
 New Listing
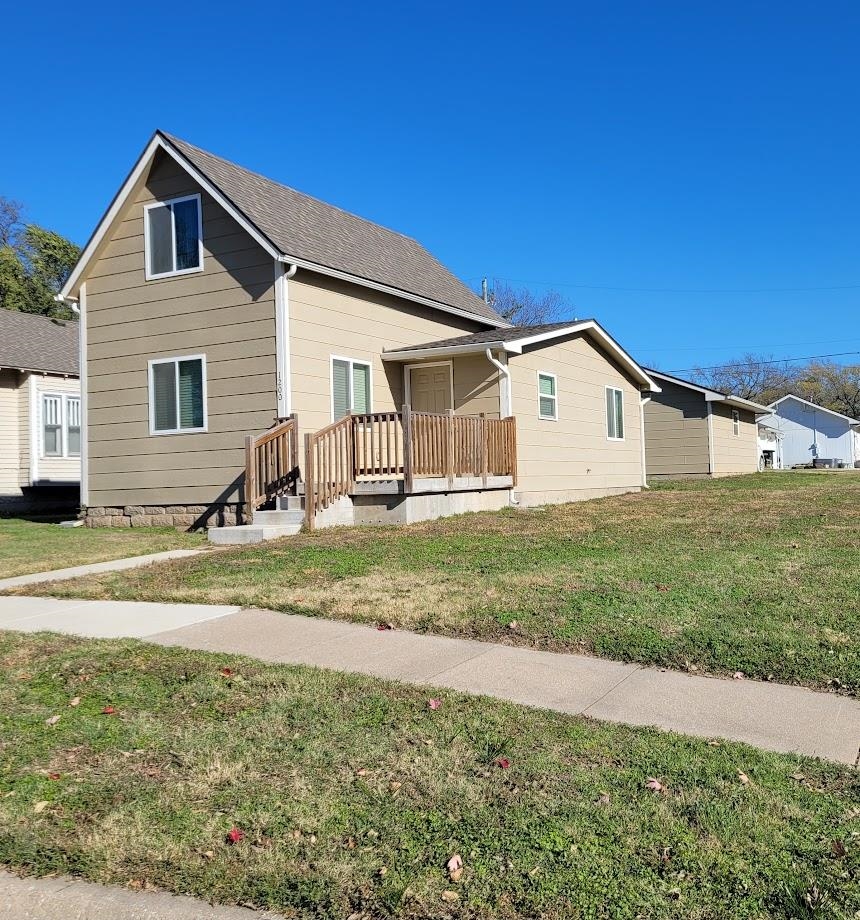
Two-story residence featuring horizontal lap siding, a pitched gable roof, and a front deck with stairs
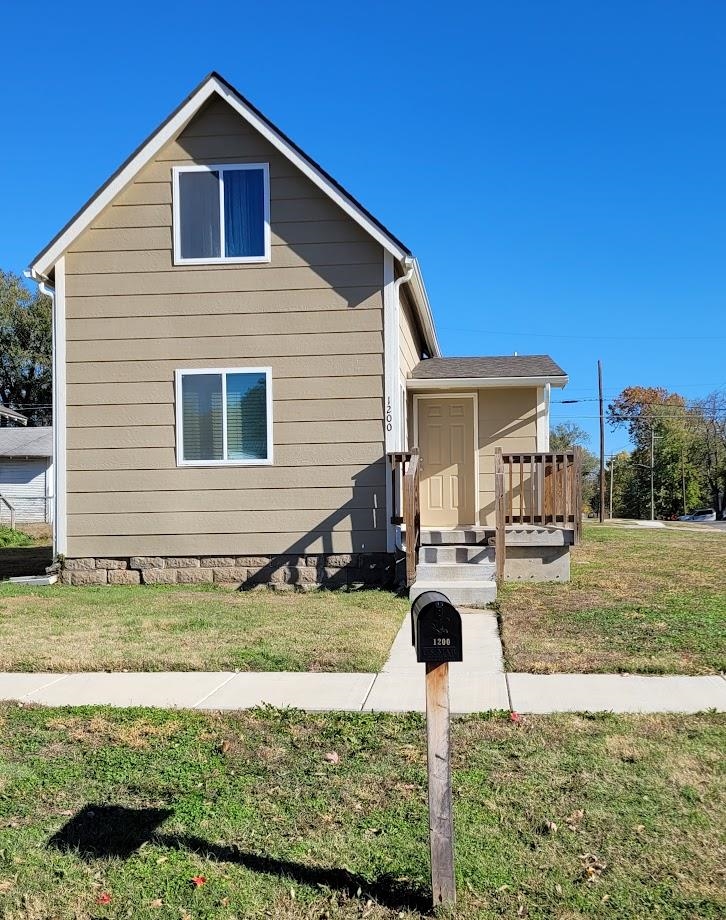
Two-story exterior featuring lap siding, a concrete masonry unit foundation, gable roofline, and a raised wooden front porch with stairs
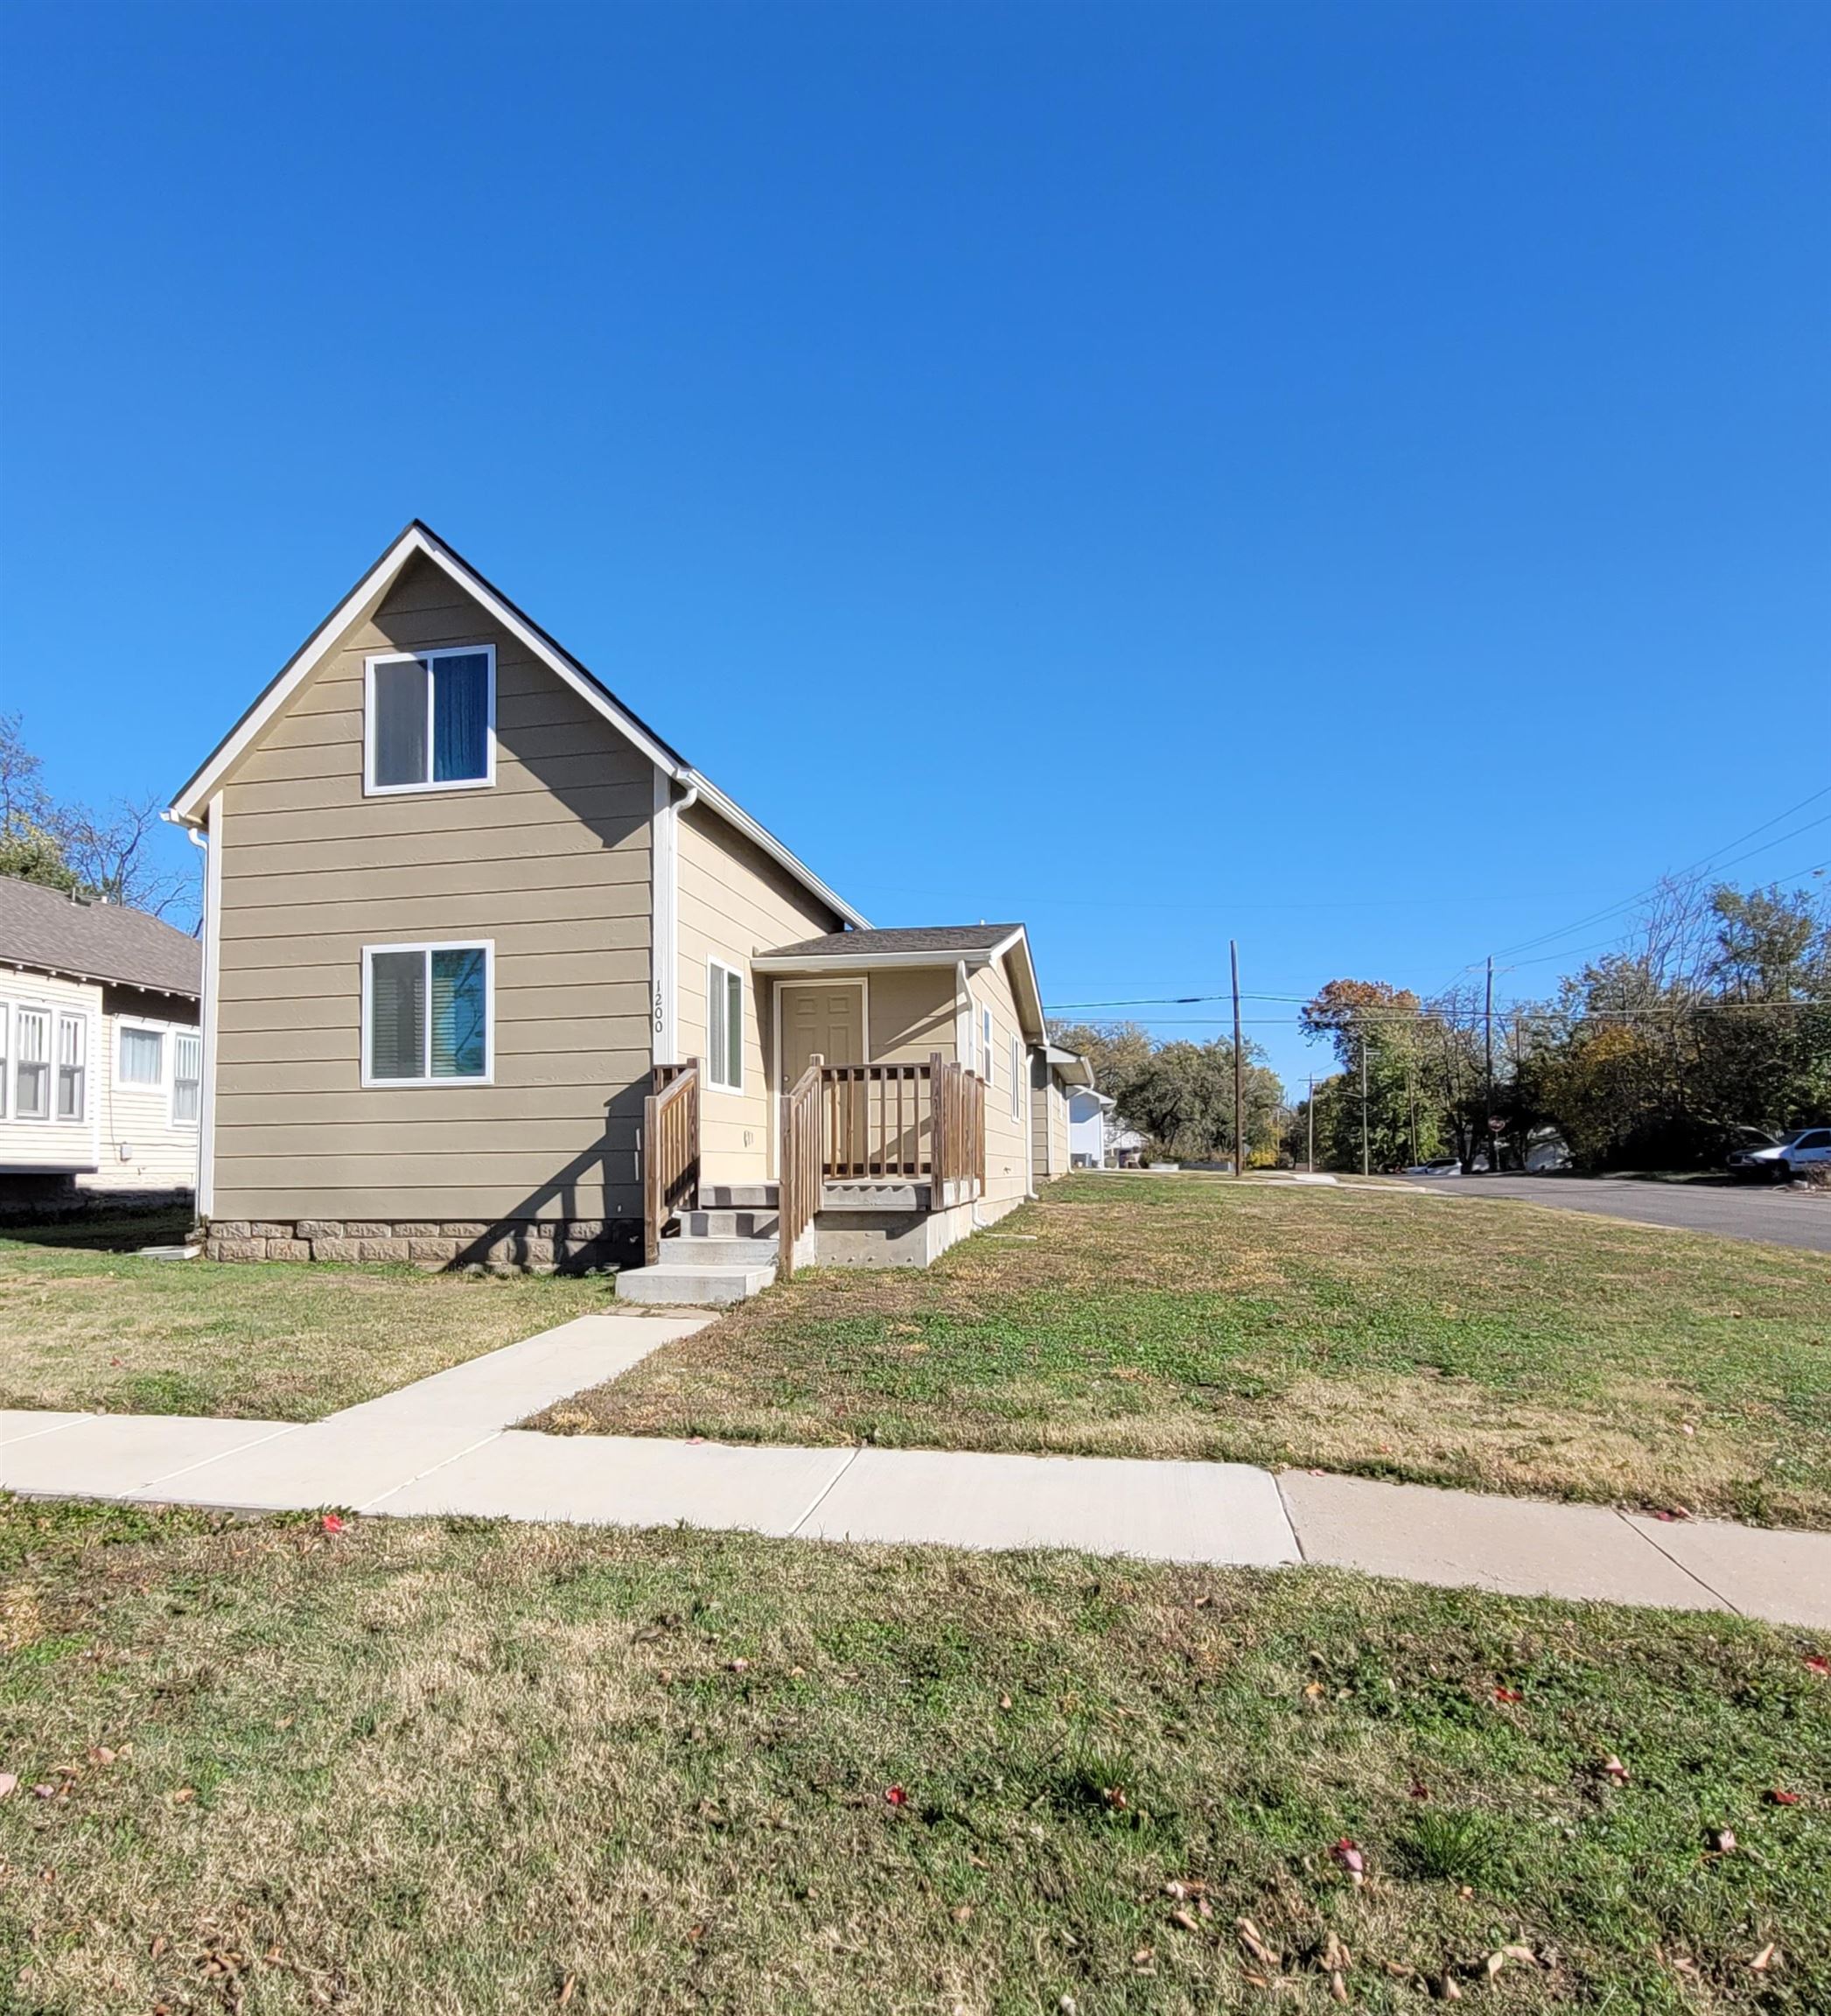
Exterior featuring horizontal siding, a gabled roofline, a raised wooden porch with railings, and a concrete walkway
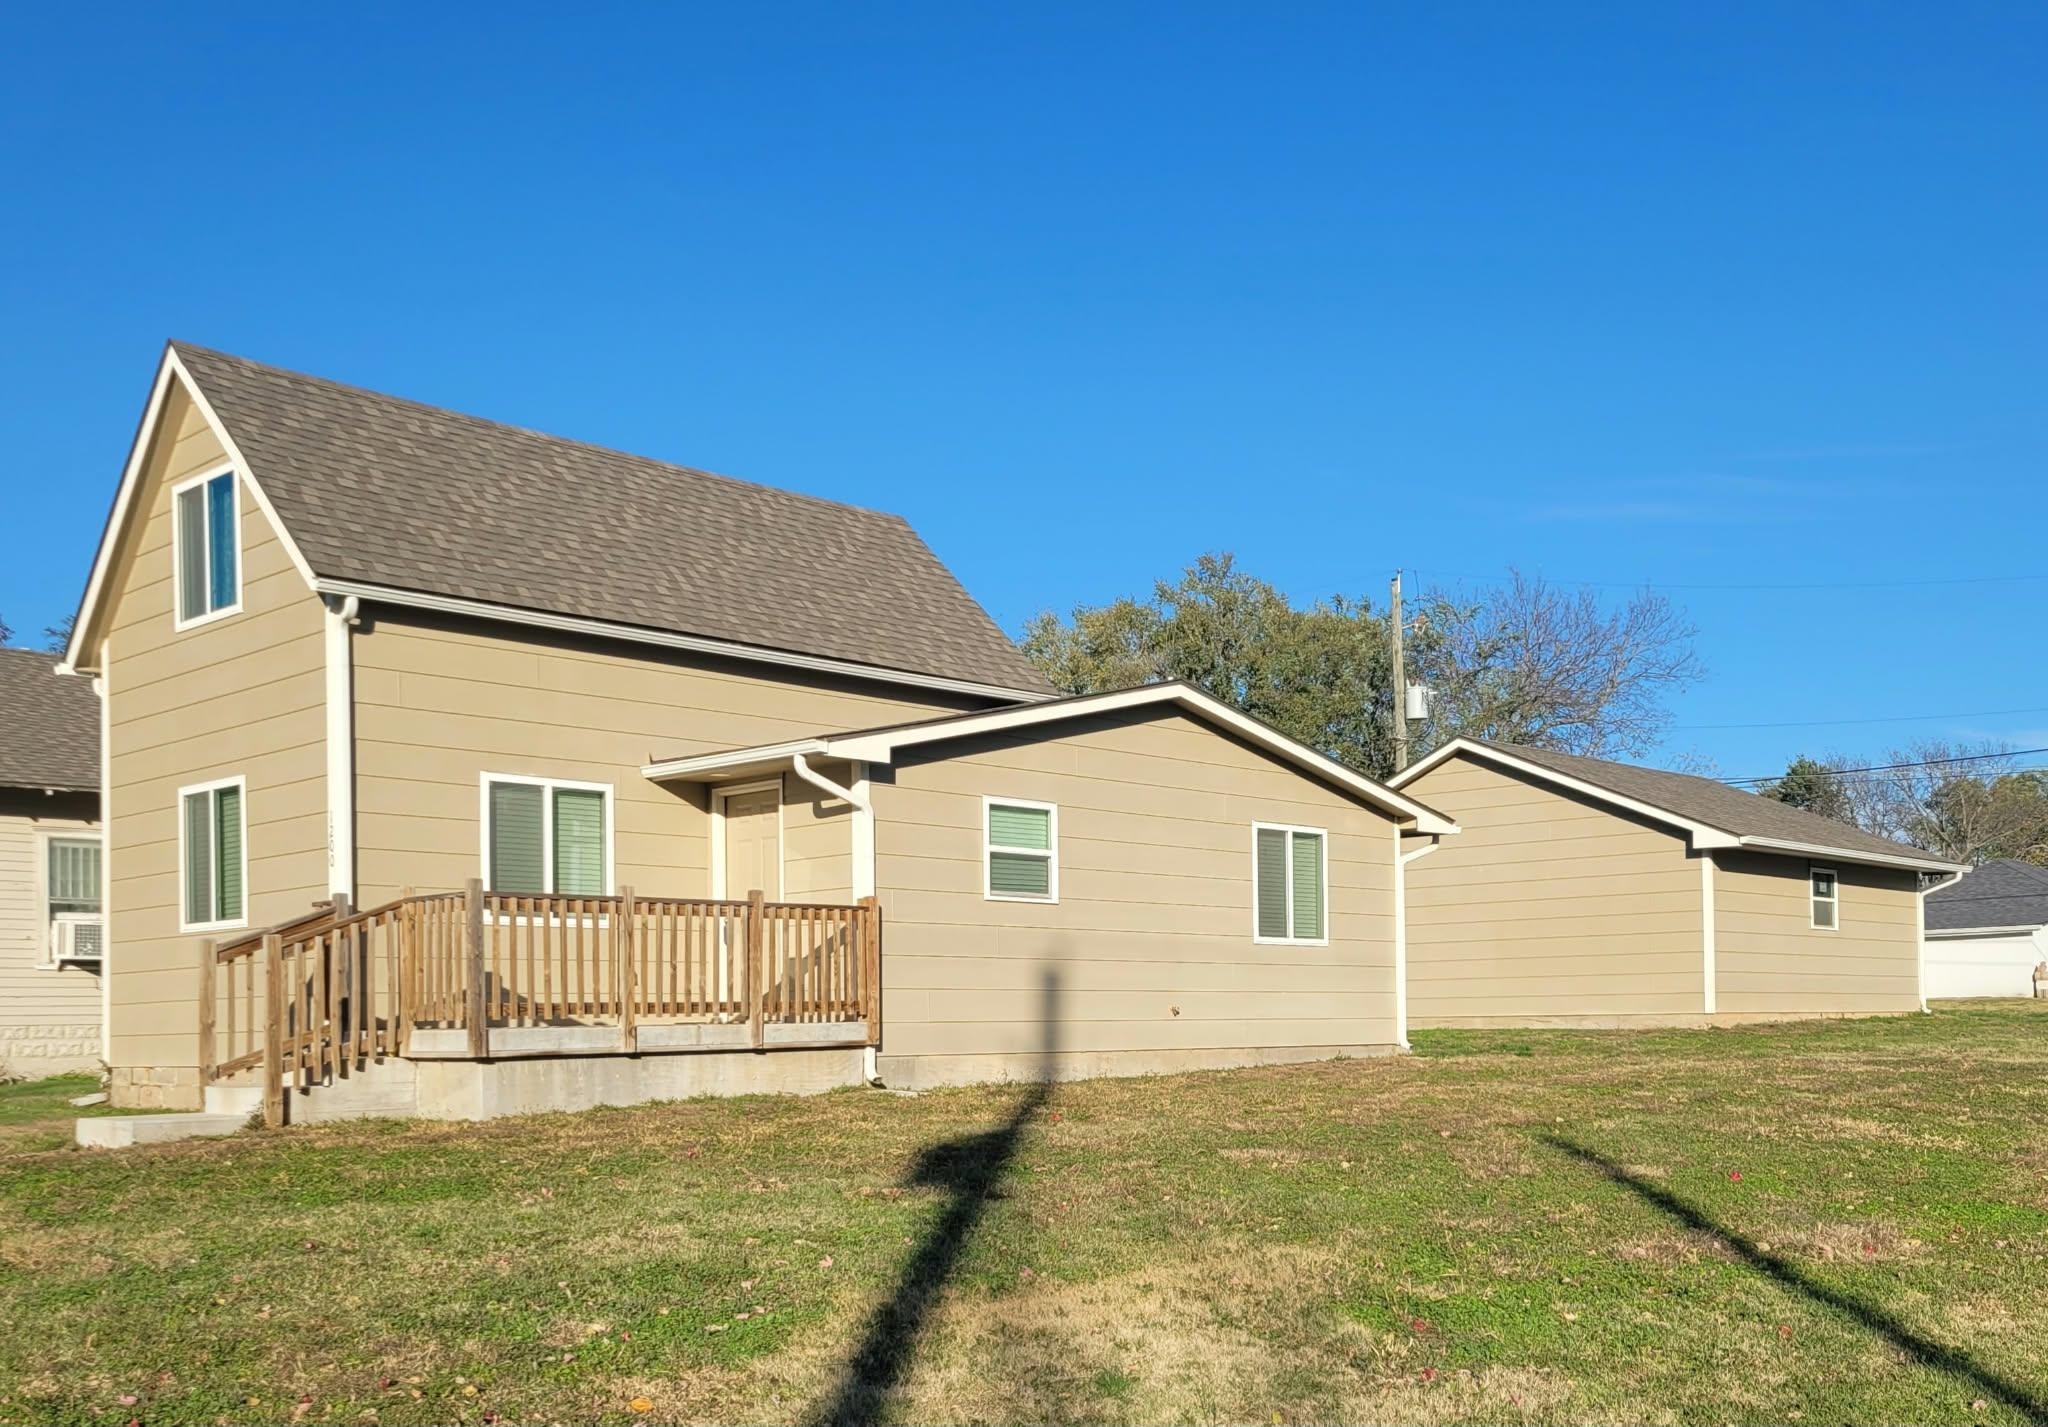
Two-story exterior featuring tan siding, a gabled roofline, a raised deck with railings, and a detached structure
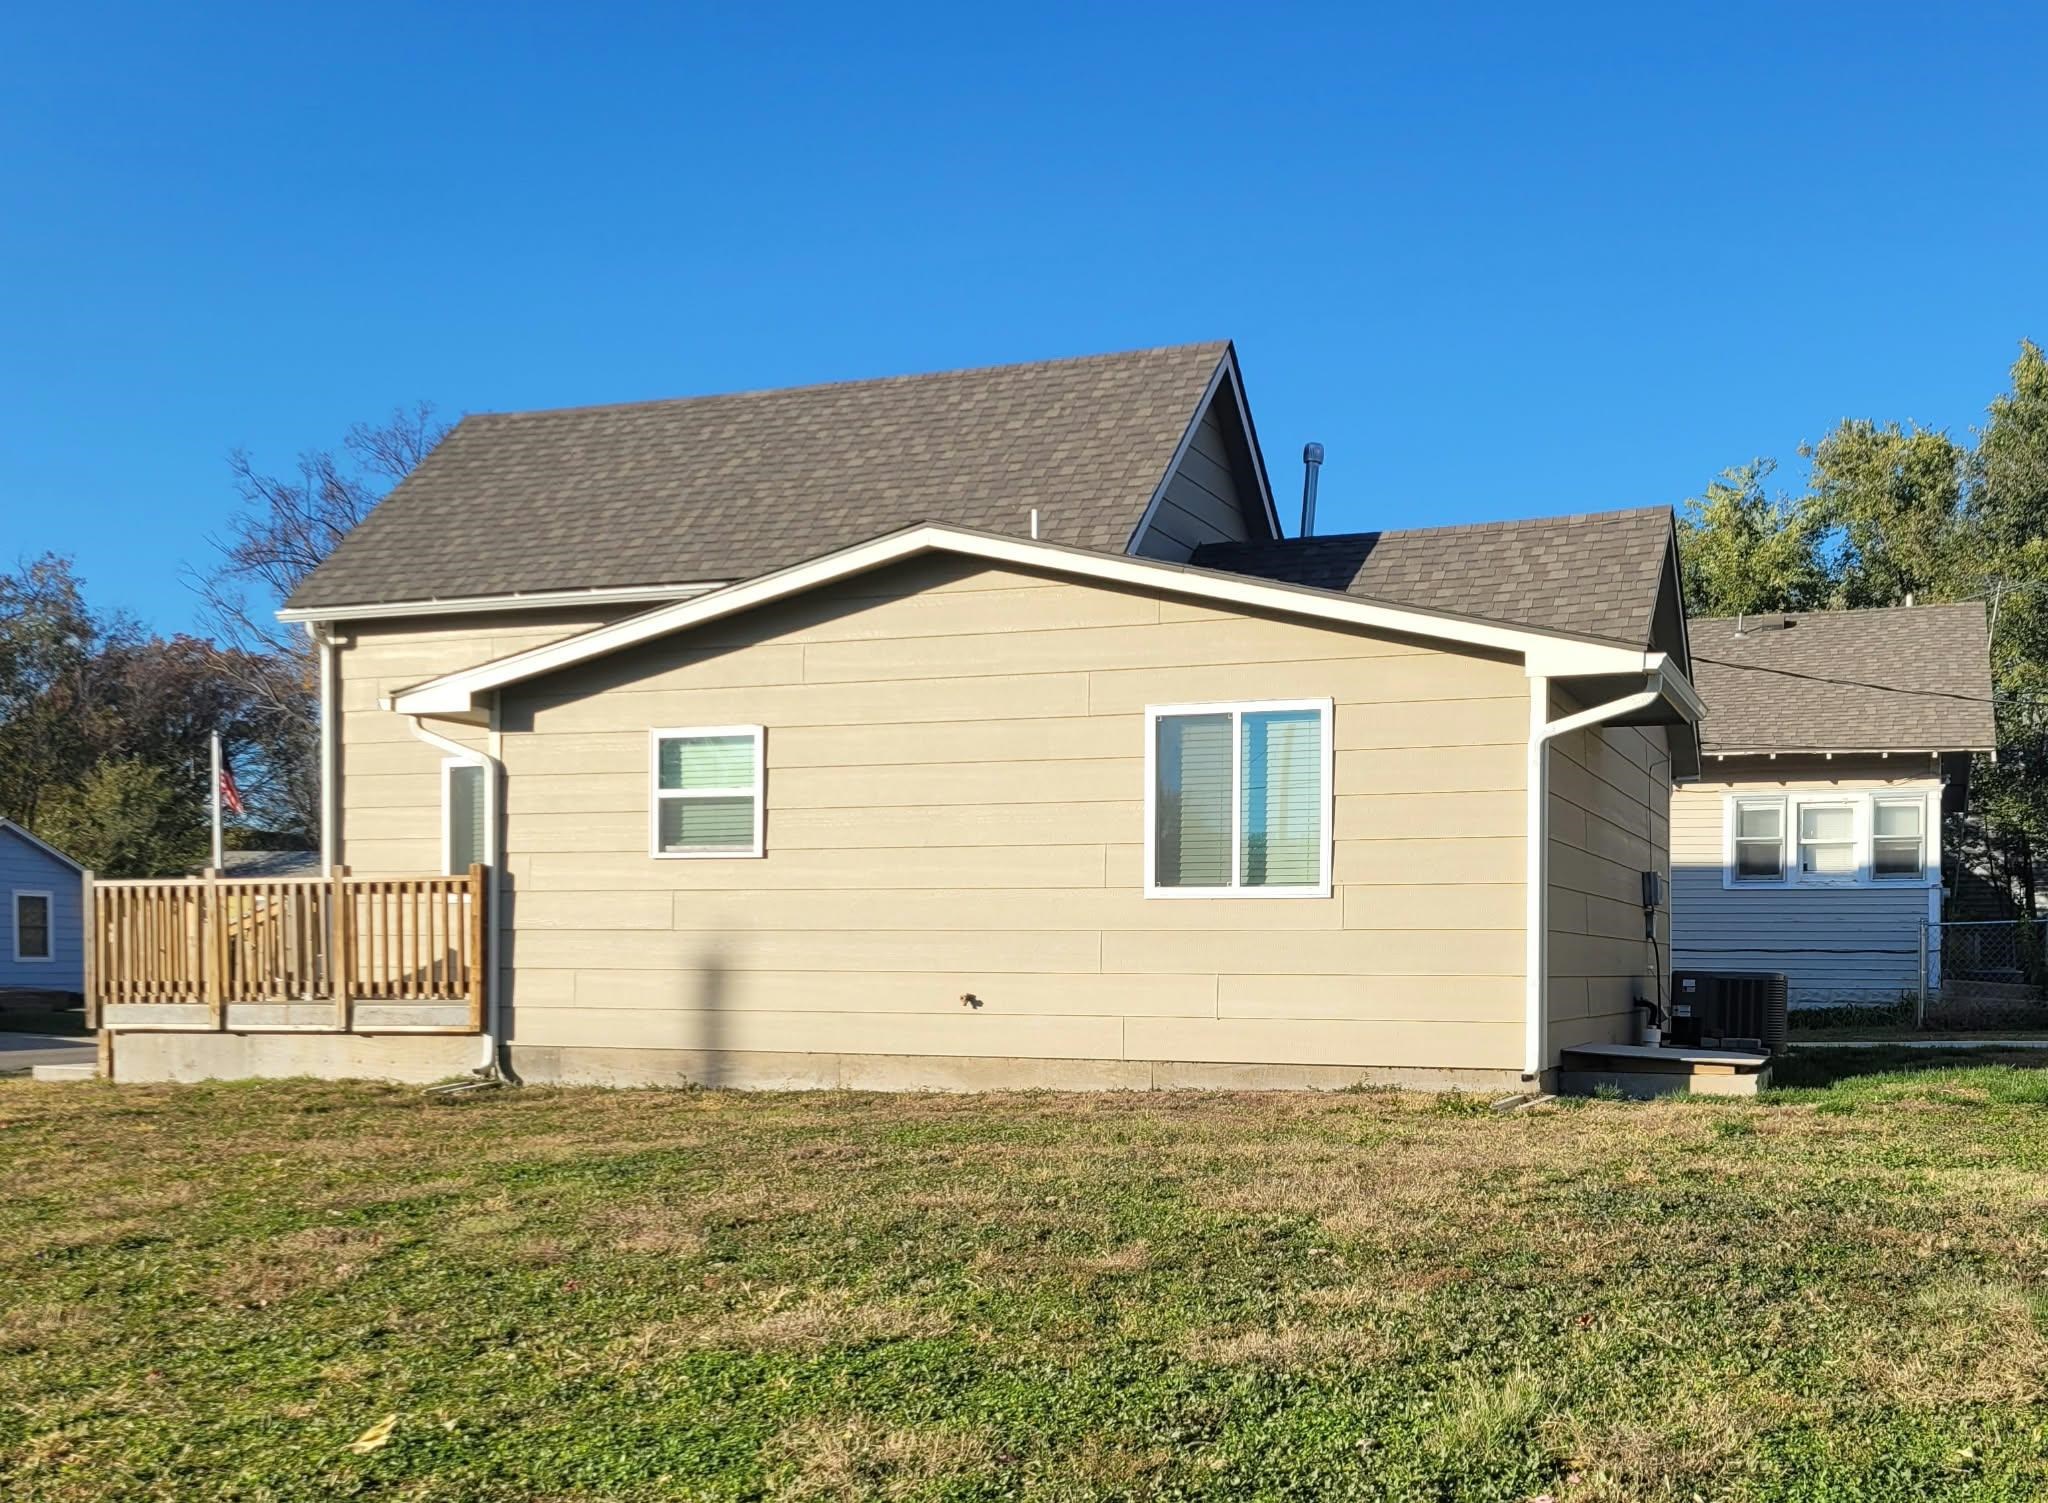
Exterior featuring beige lap siding, a shingled roof, and a wood-railing deck
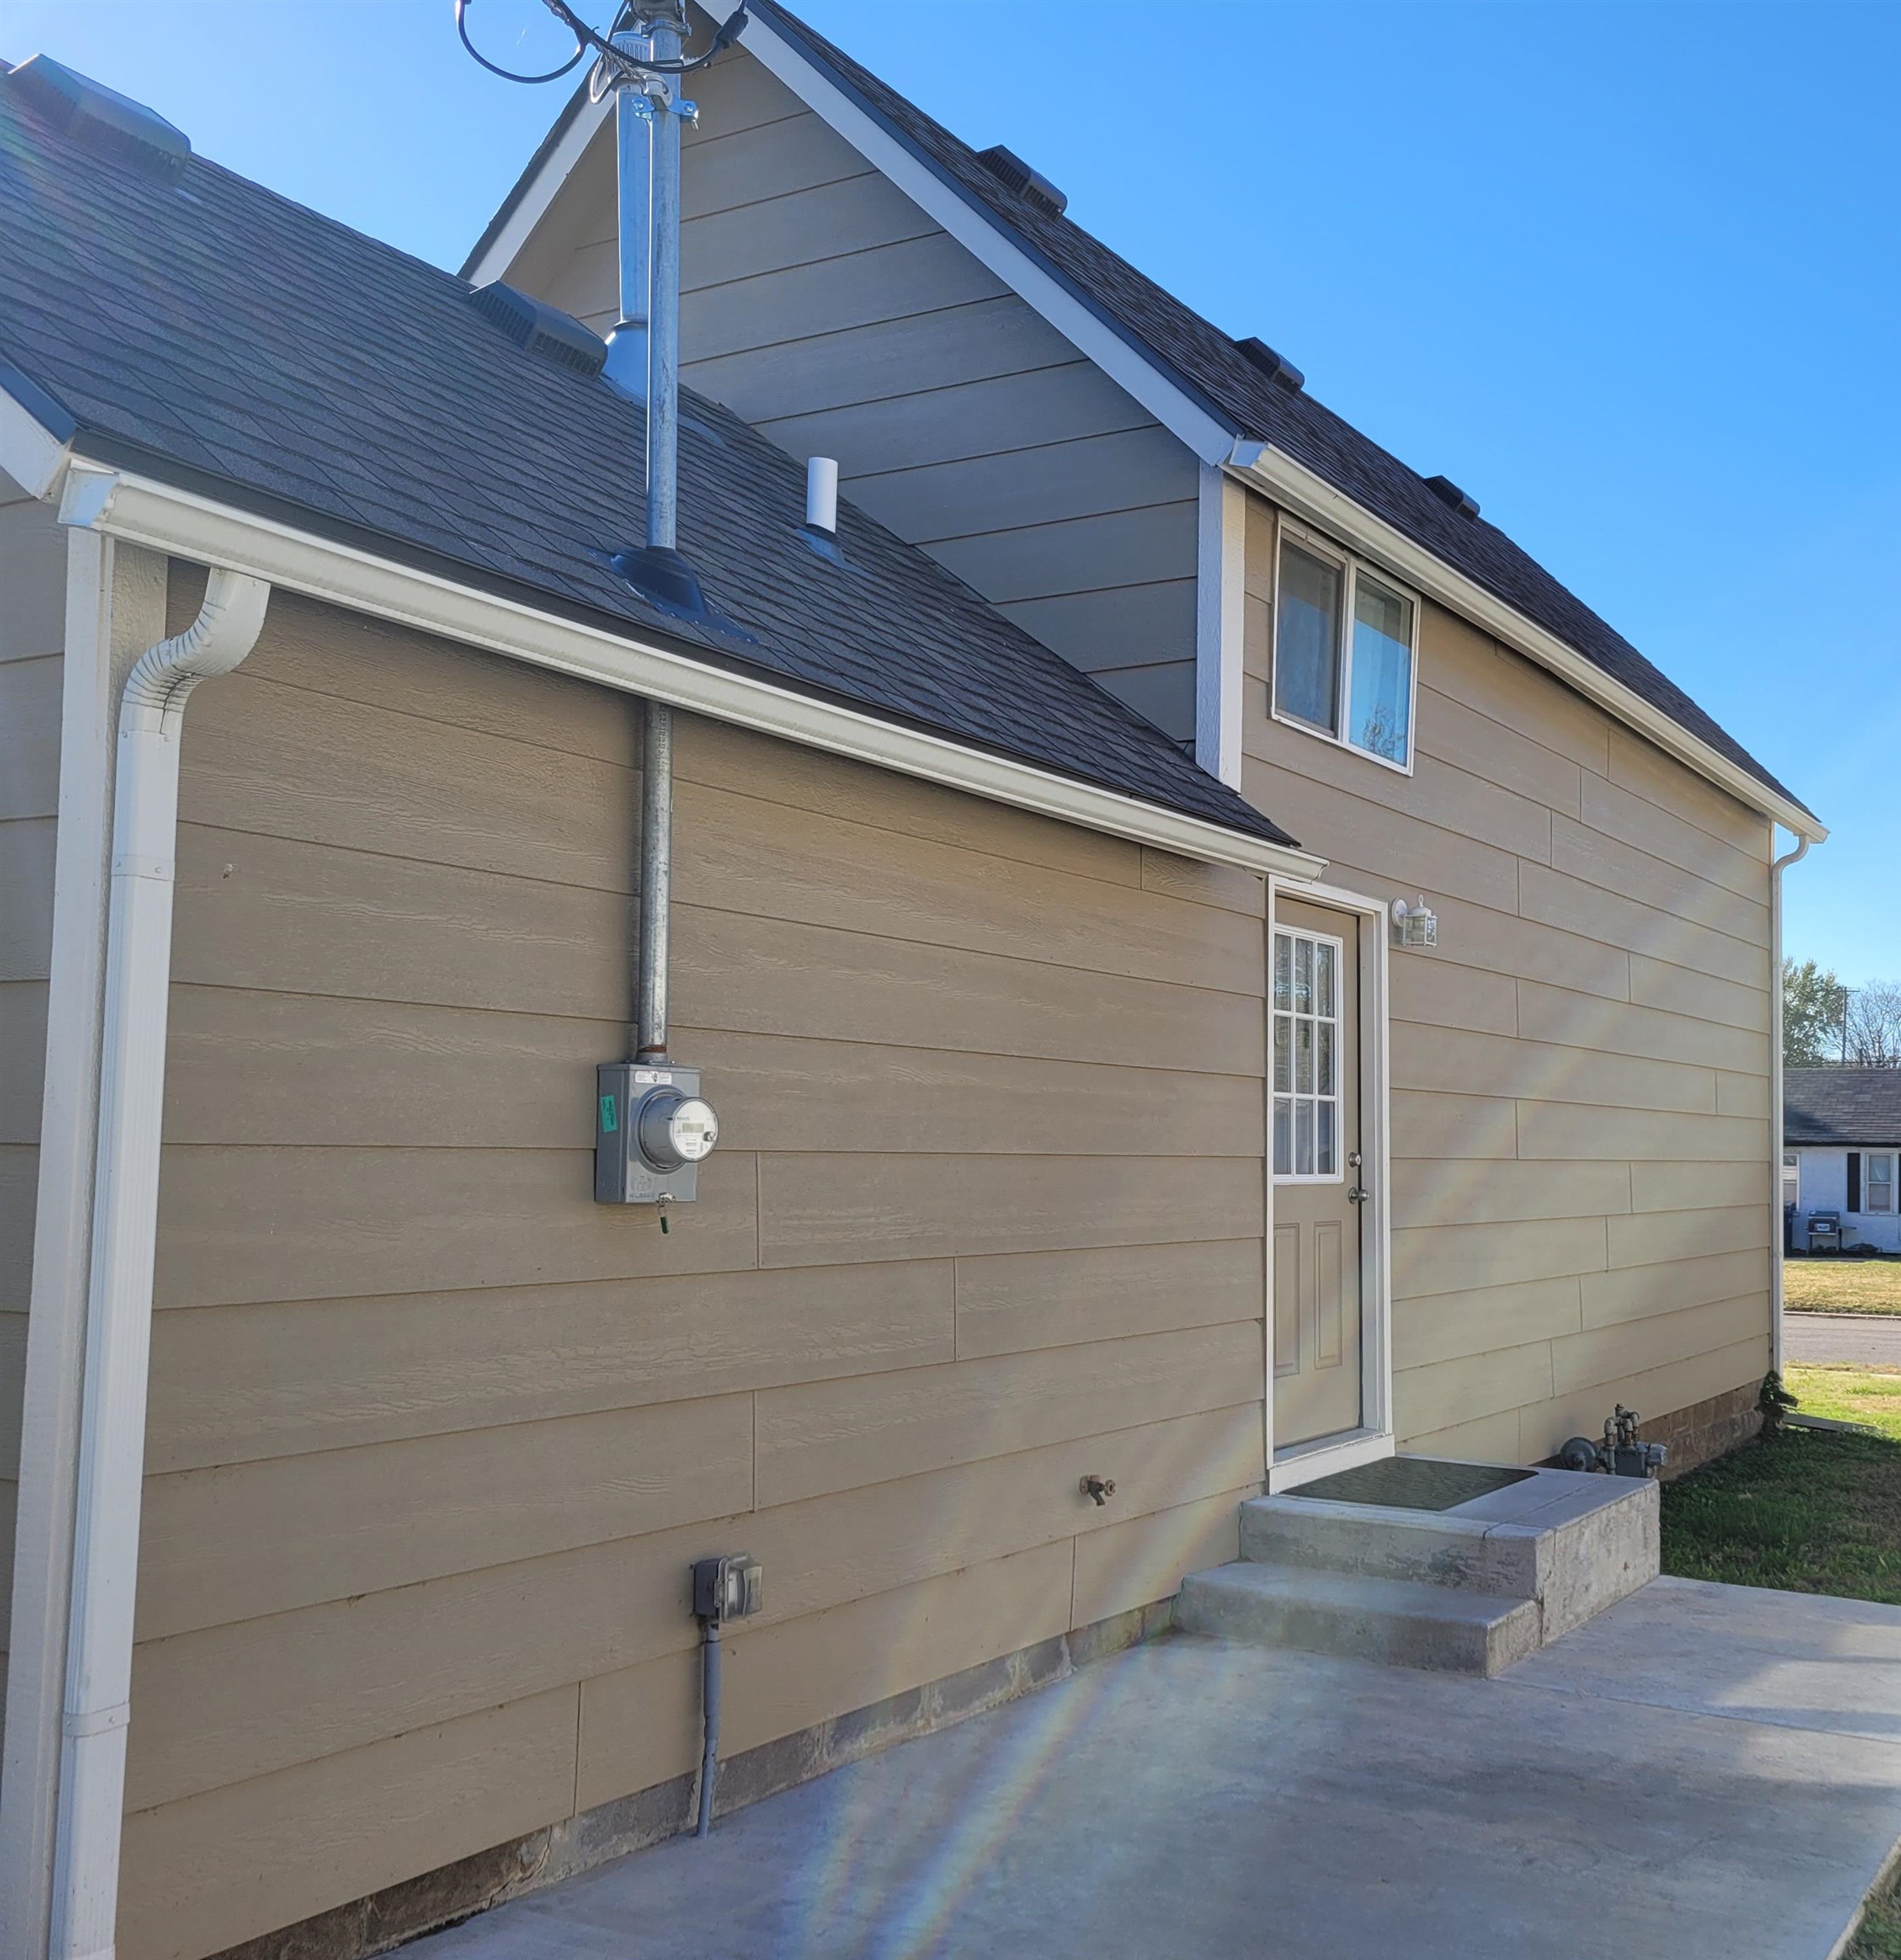
Exterior elevation featuring horizontal lap siding, a pitched roof with asphalt shingles, concrete foundation steps, and a glass-panel entry door
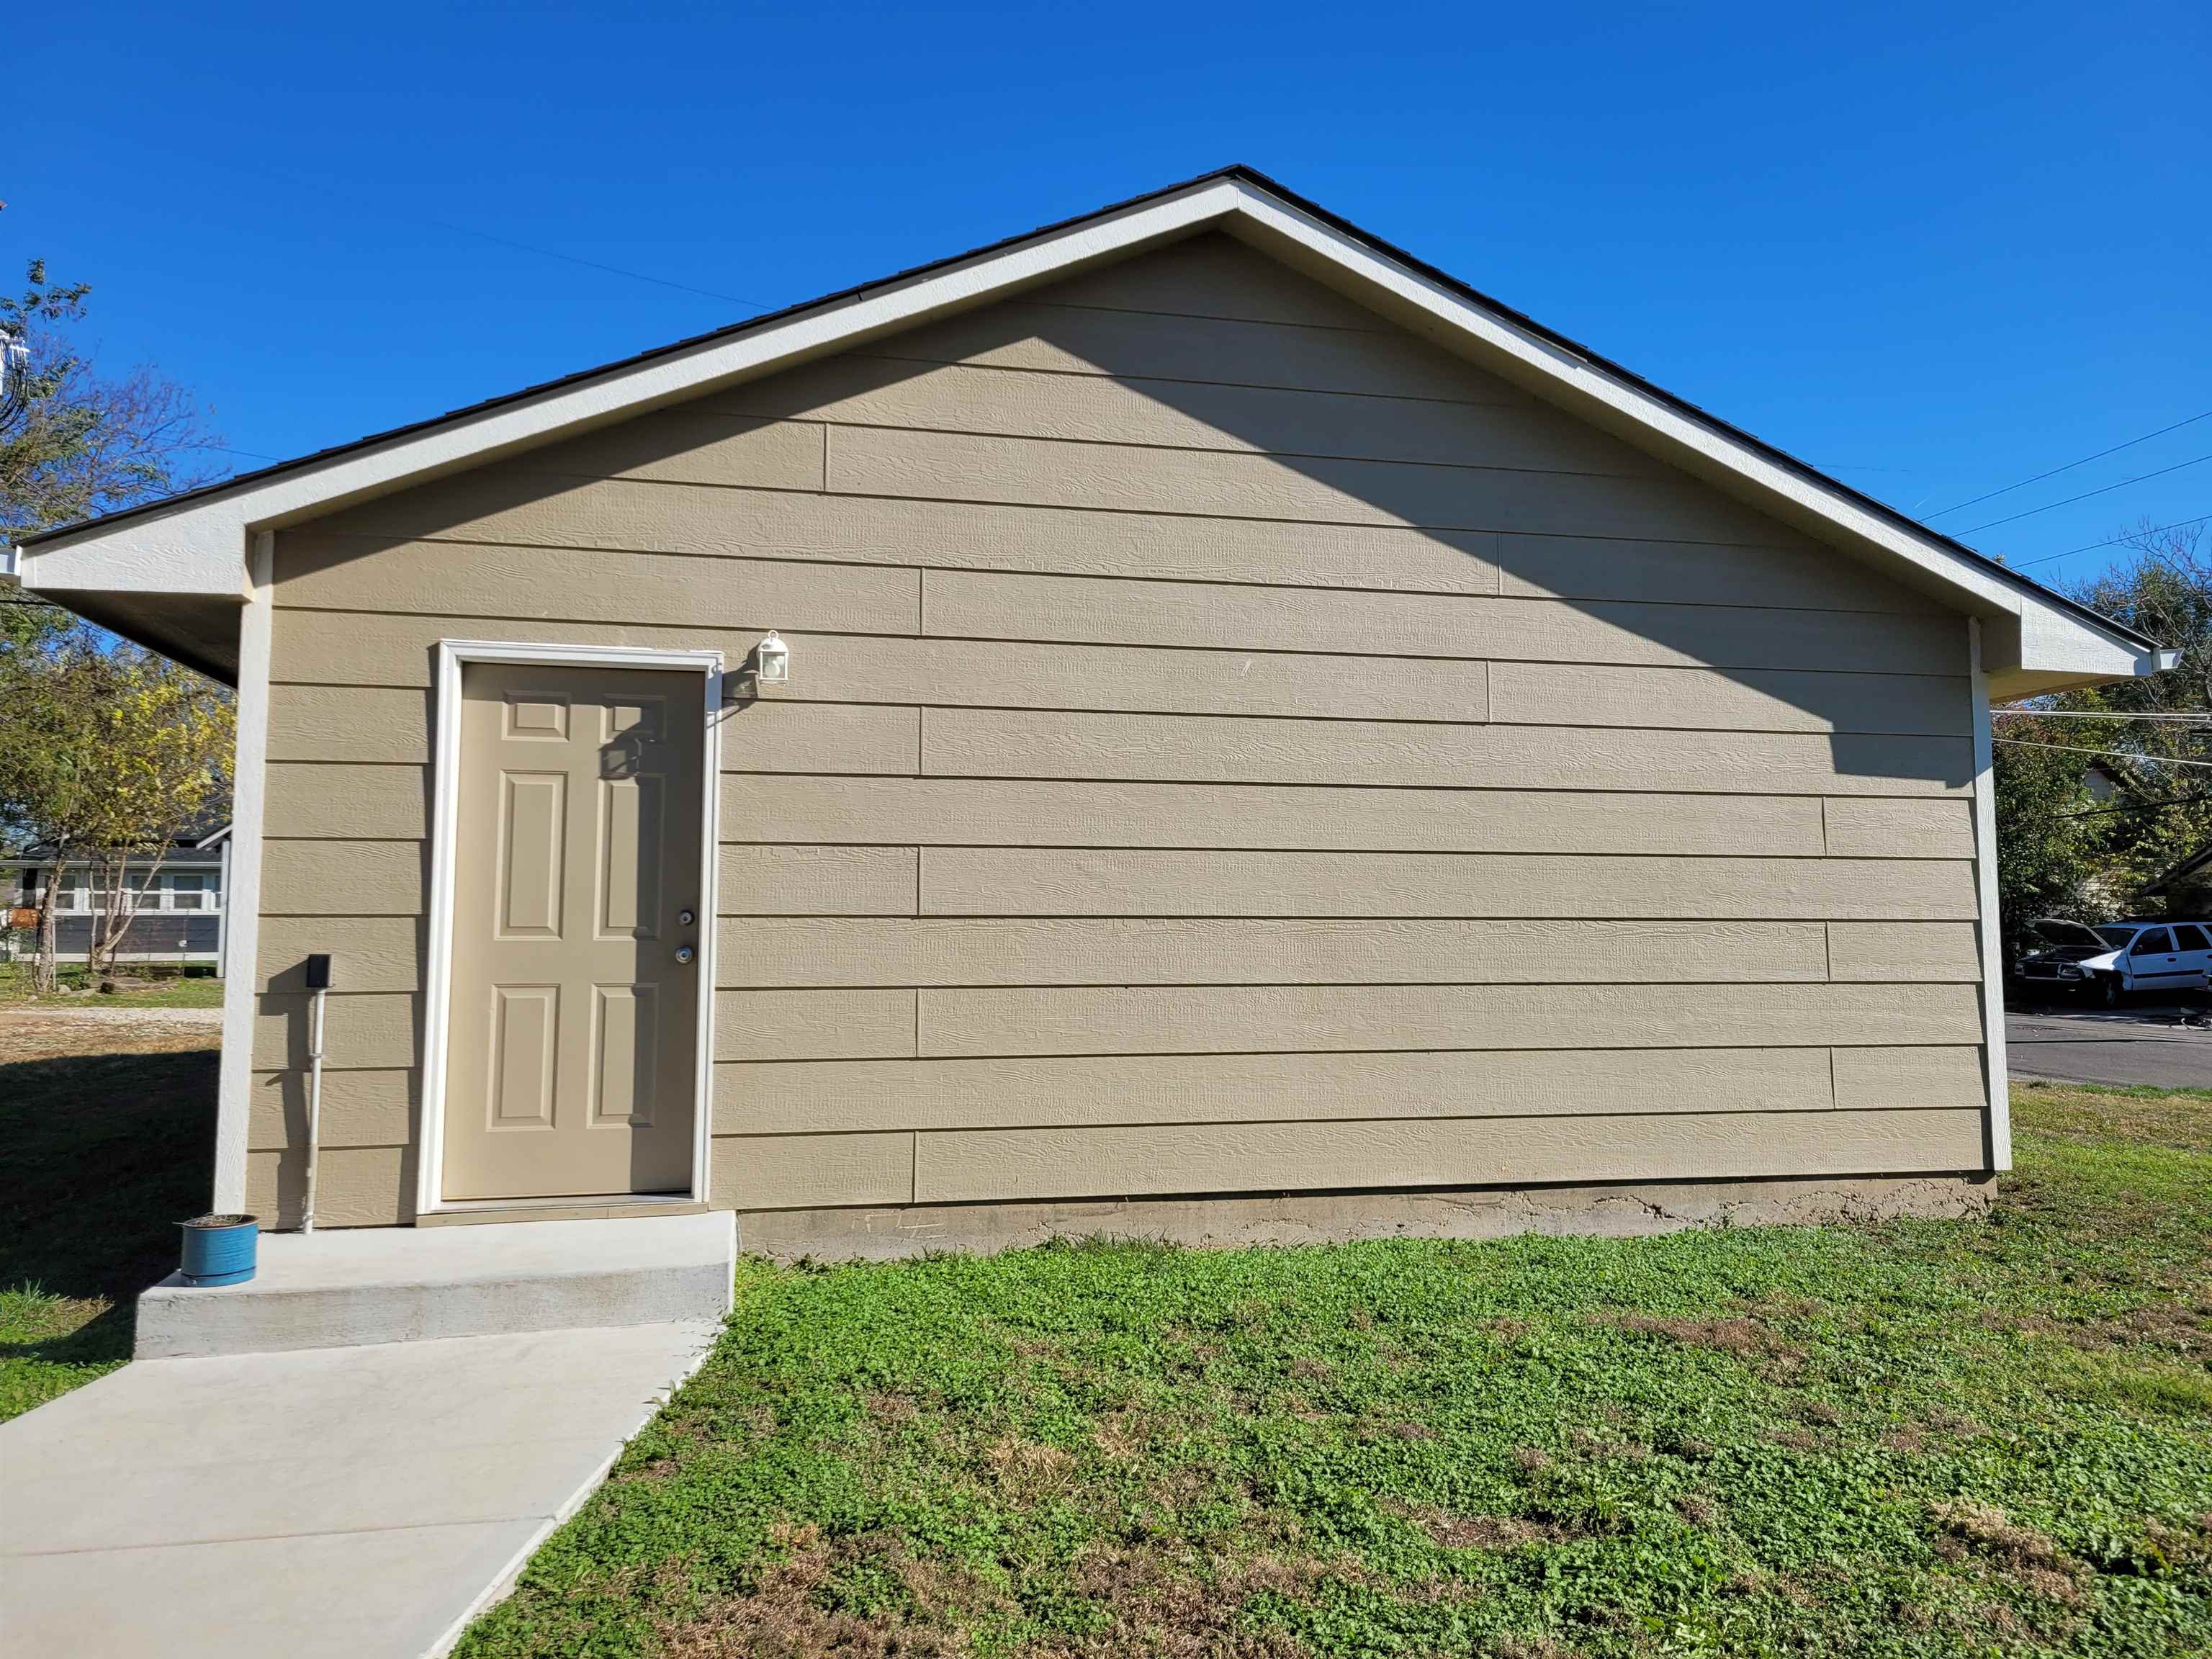
Back Garage Entry Door
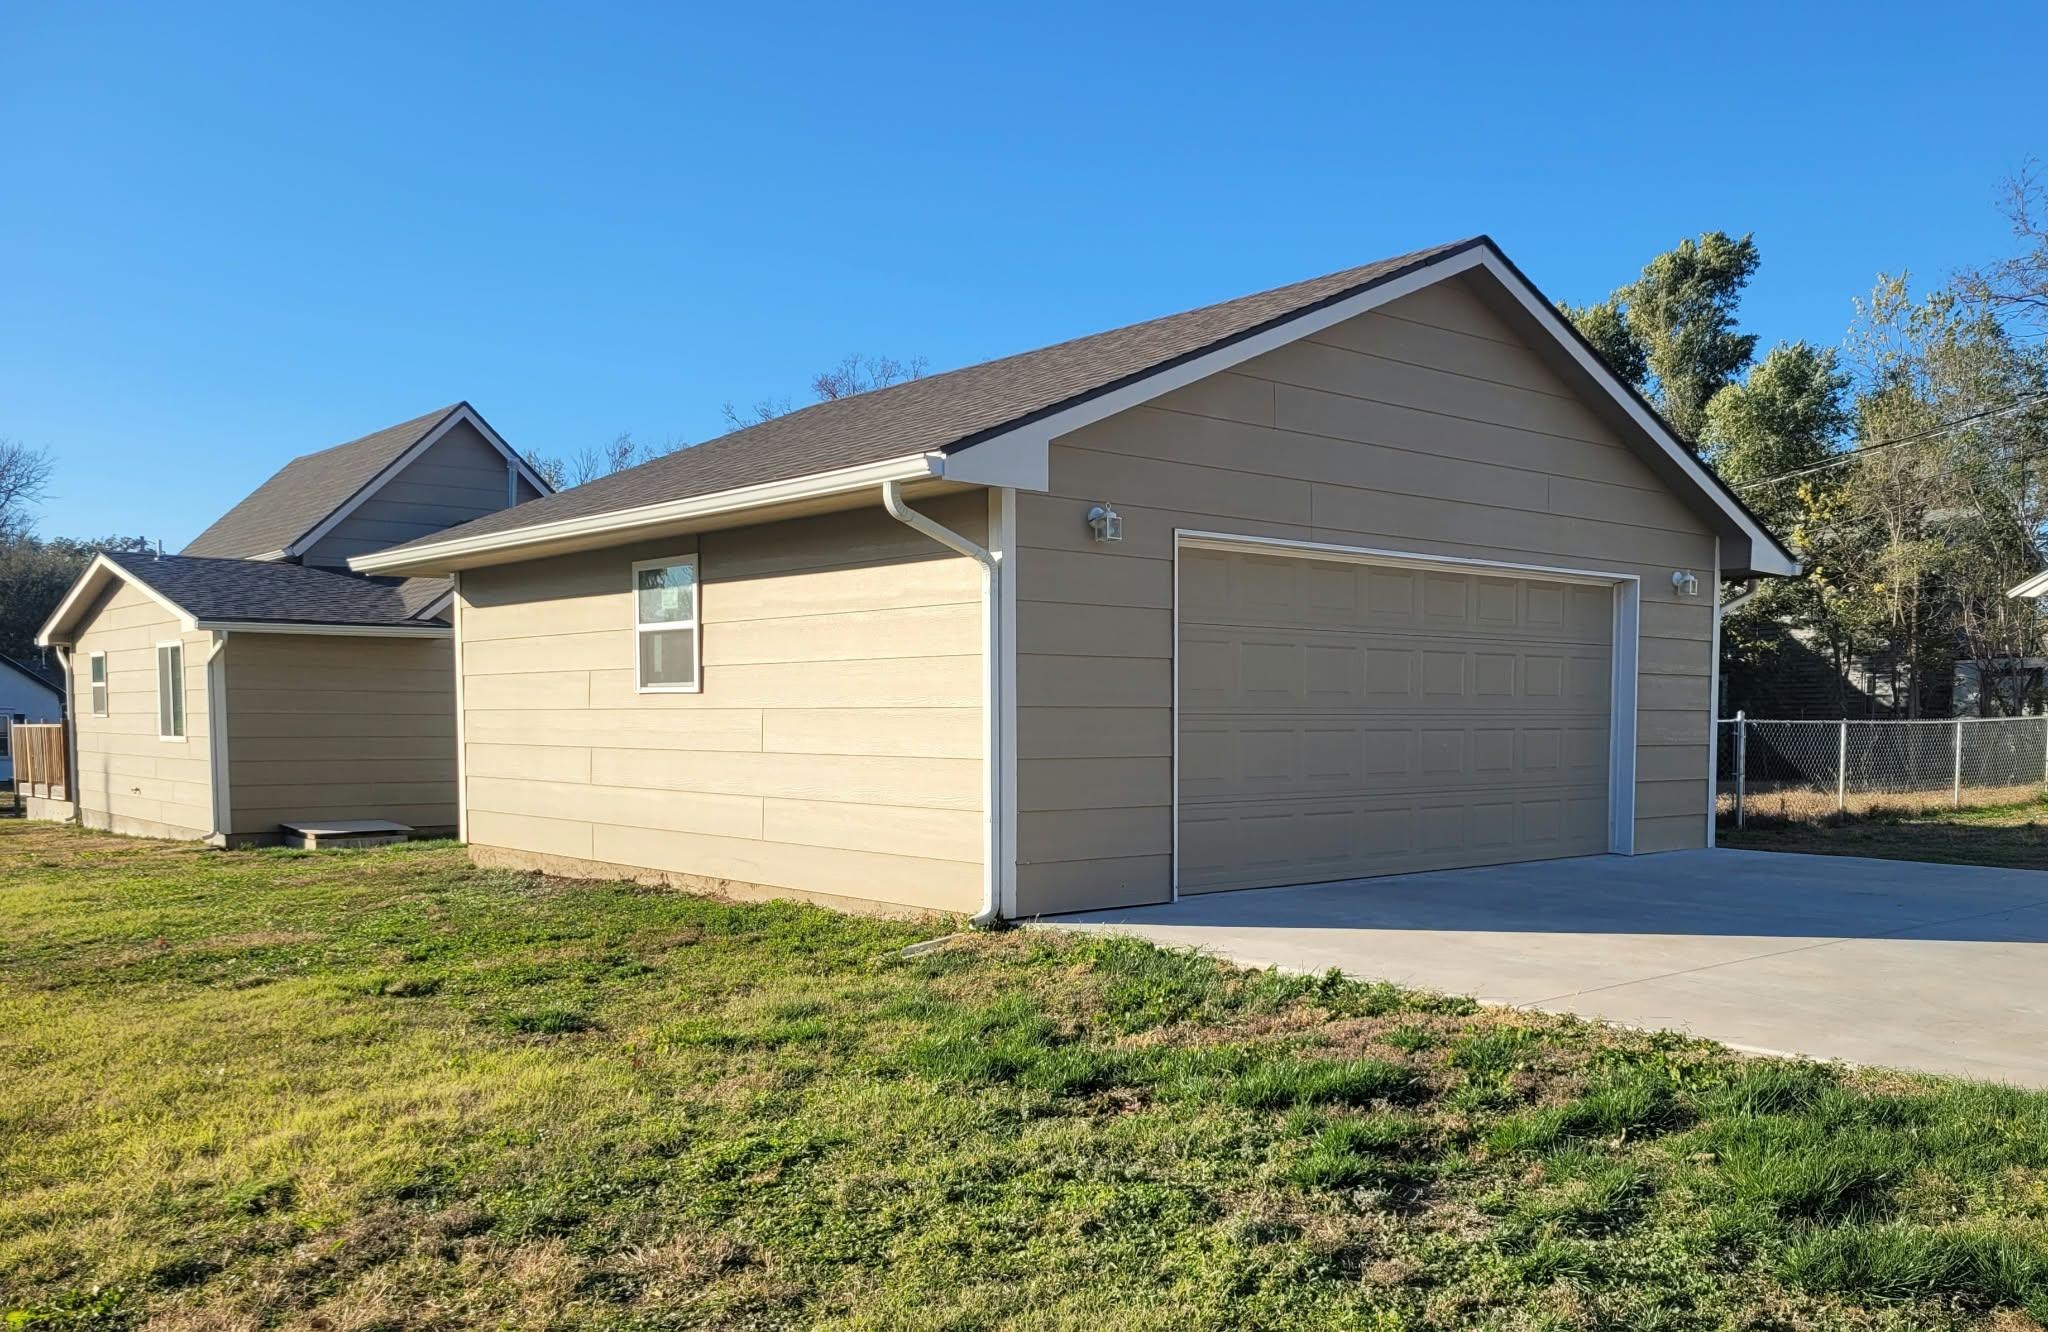
Detached two-car garage with horizontal siding, a gabled roof, and a concrete driveway
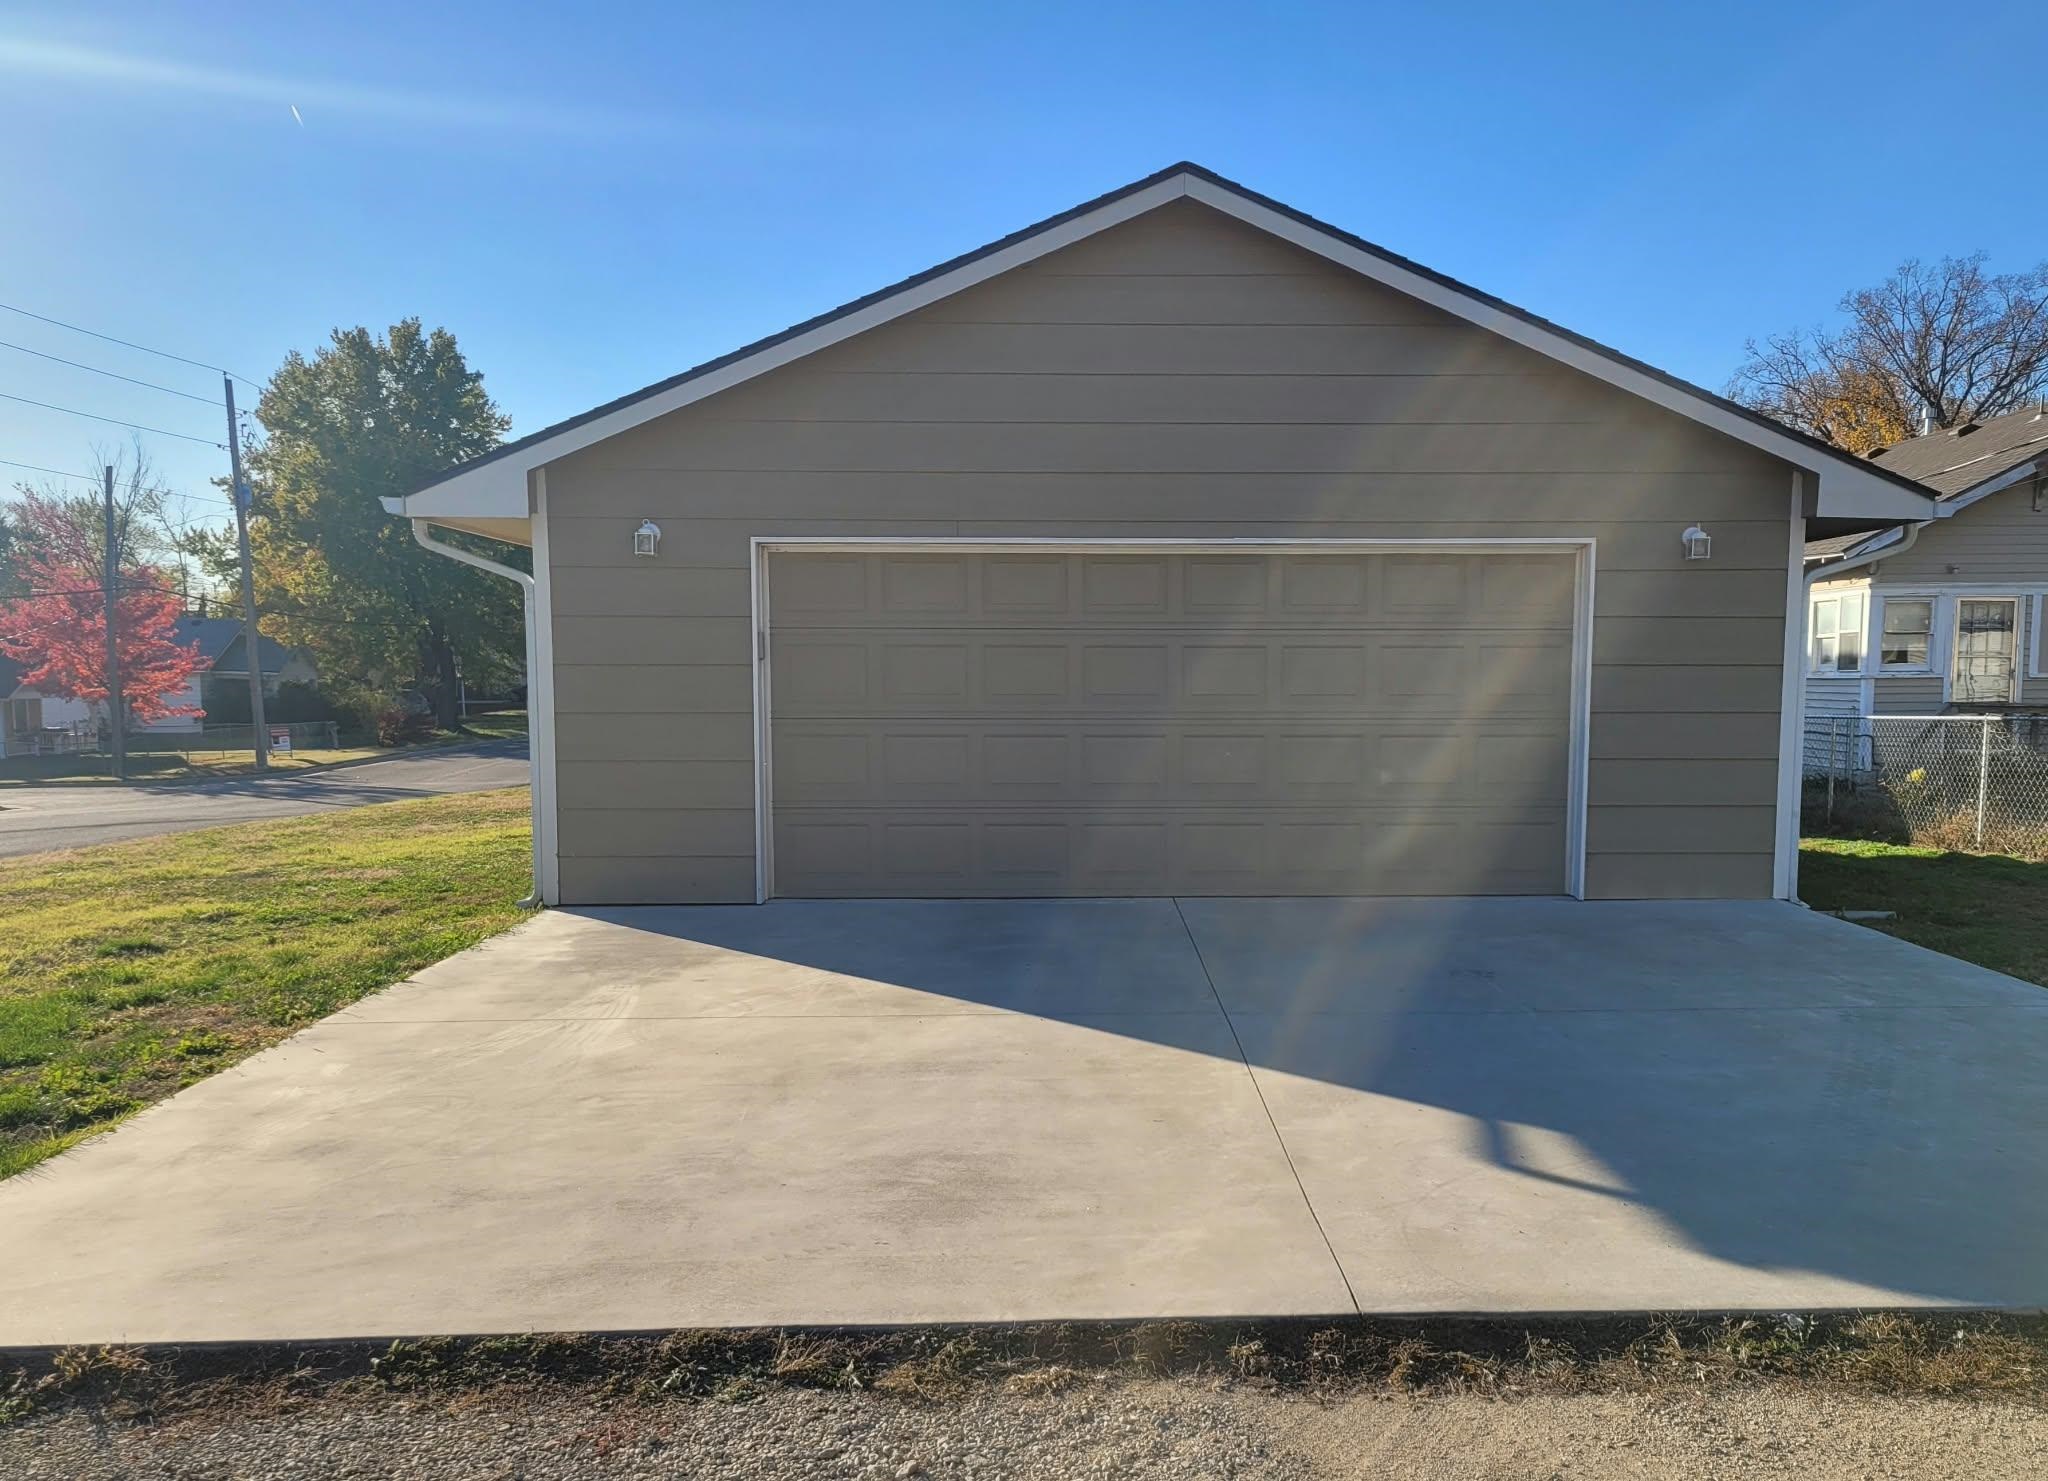
Detached garage with horizontal siding, a two-car sectional door, concrete driveway, and dual exterior sconce lighting
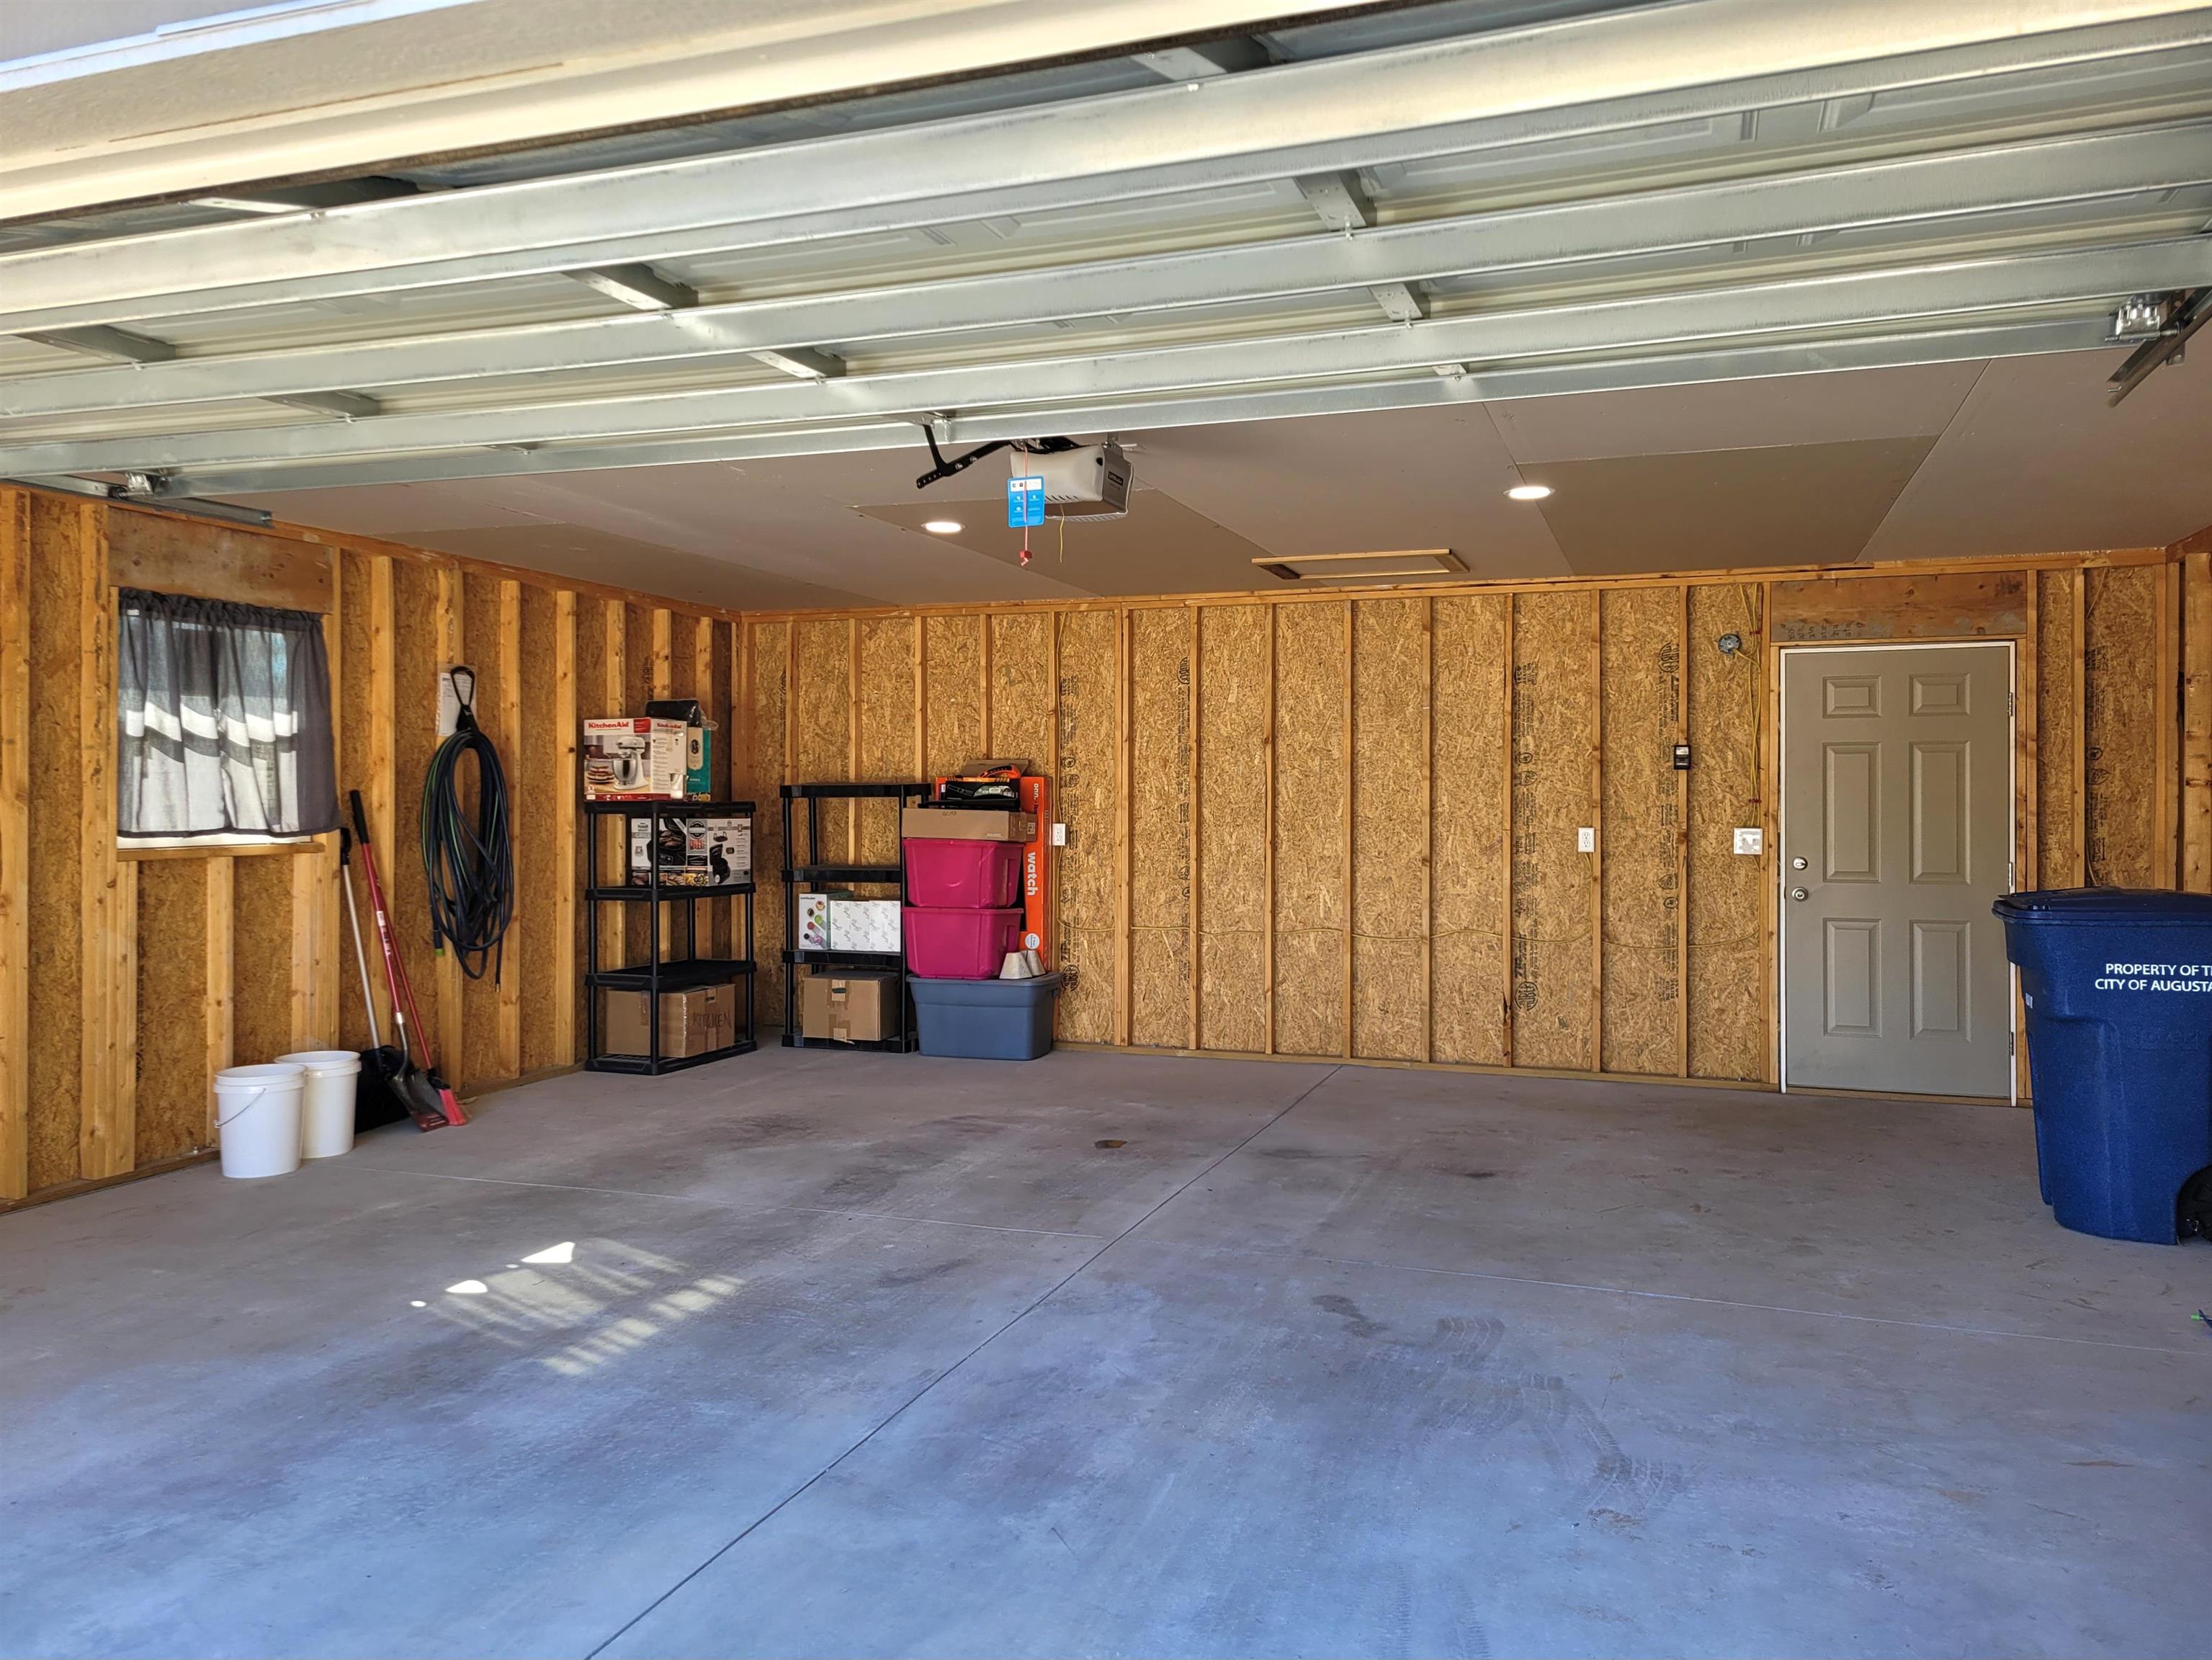
Multi-car garage featuring a concrete floor, exposed structural wall studs, recessed lighting, and a six-panel exterior entry door
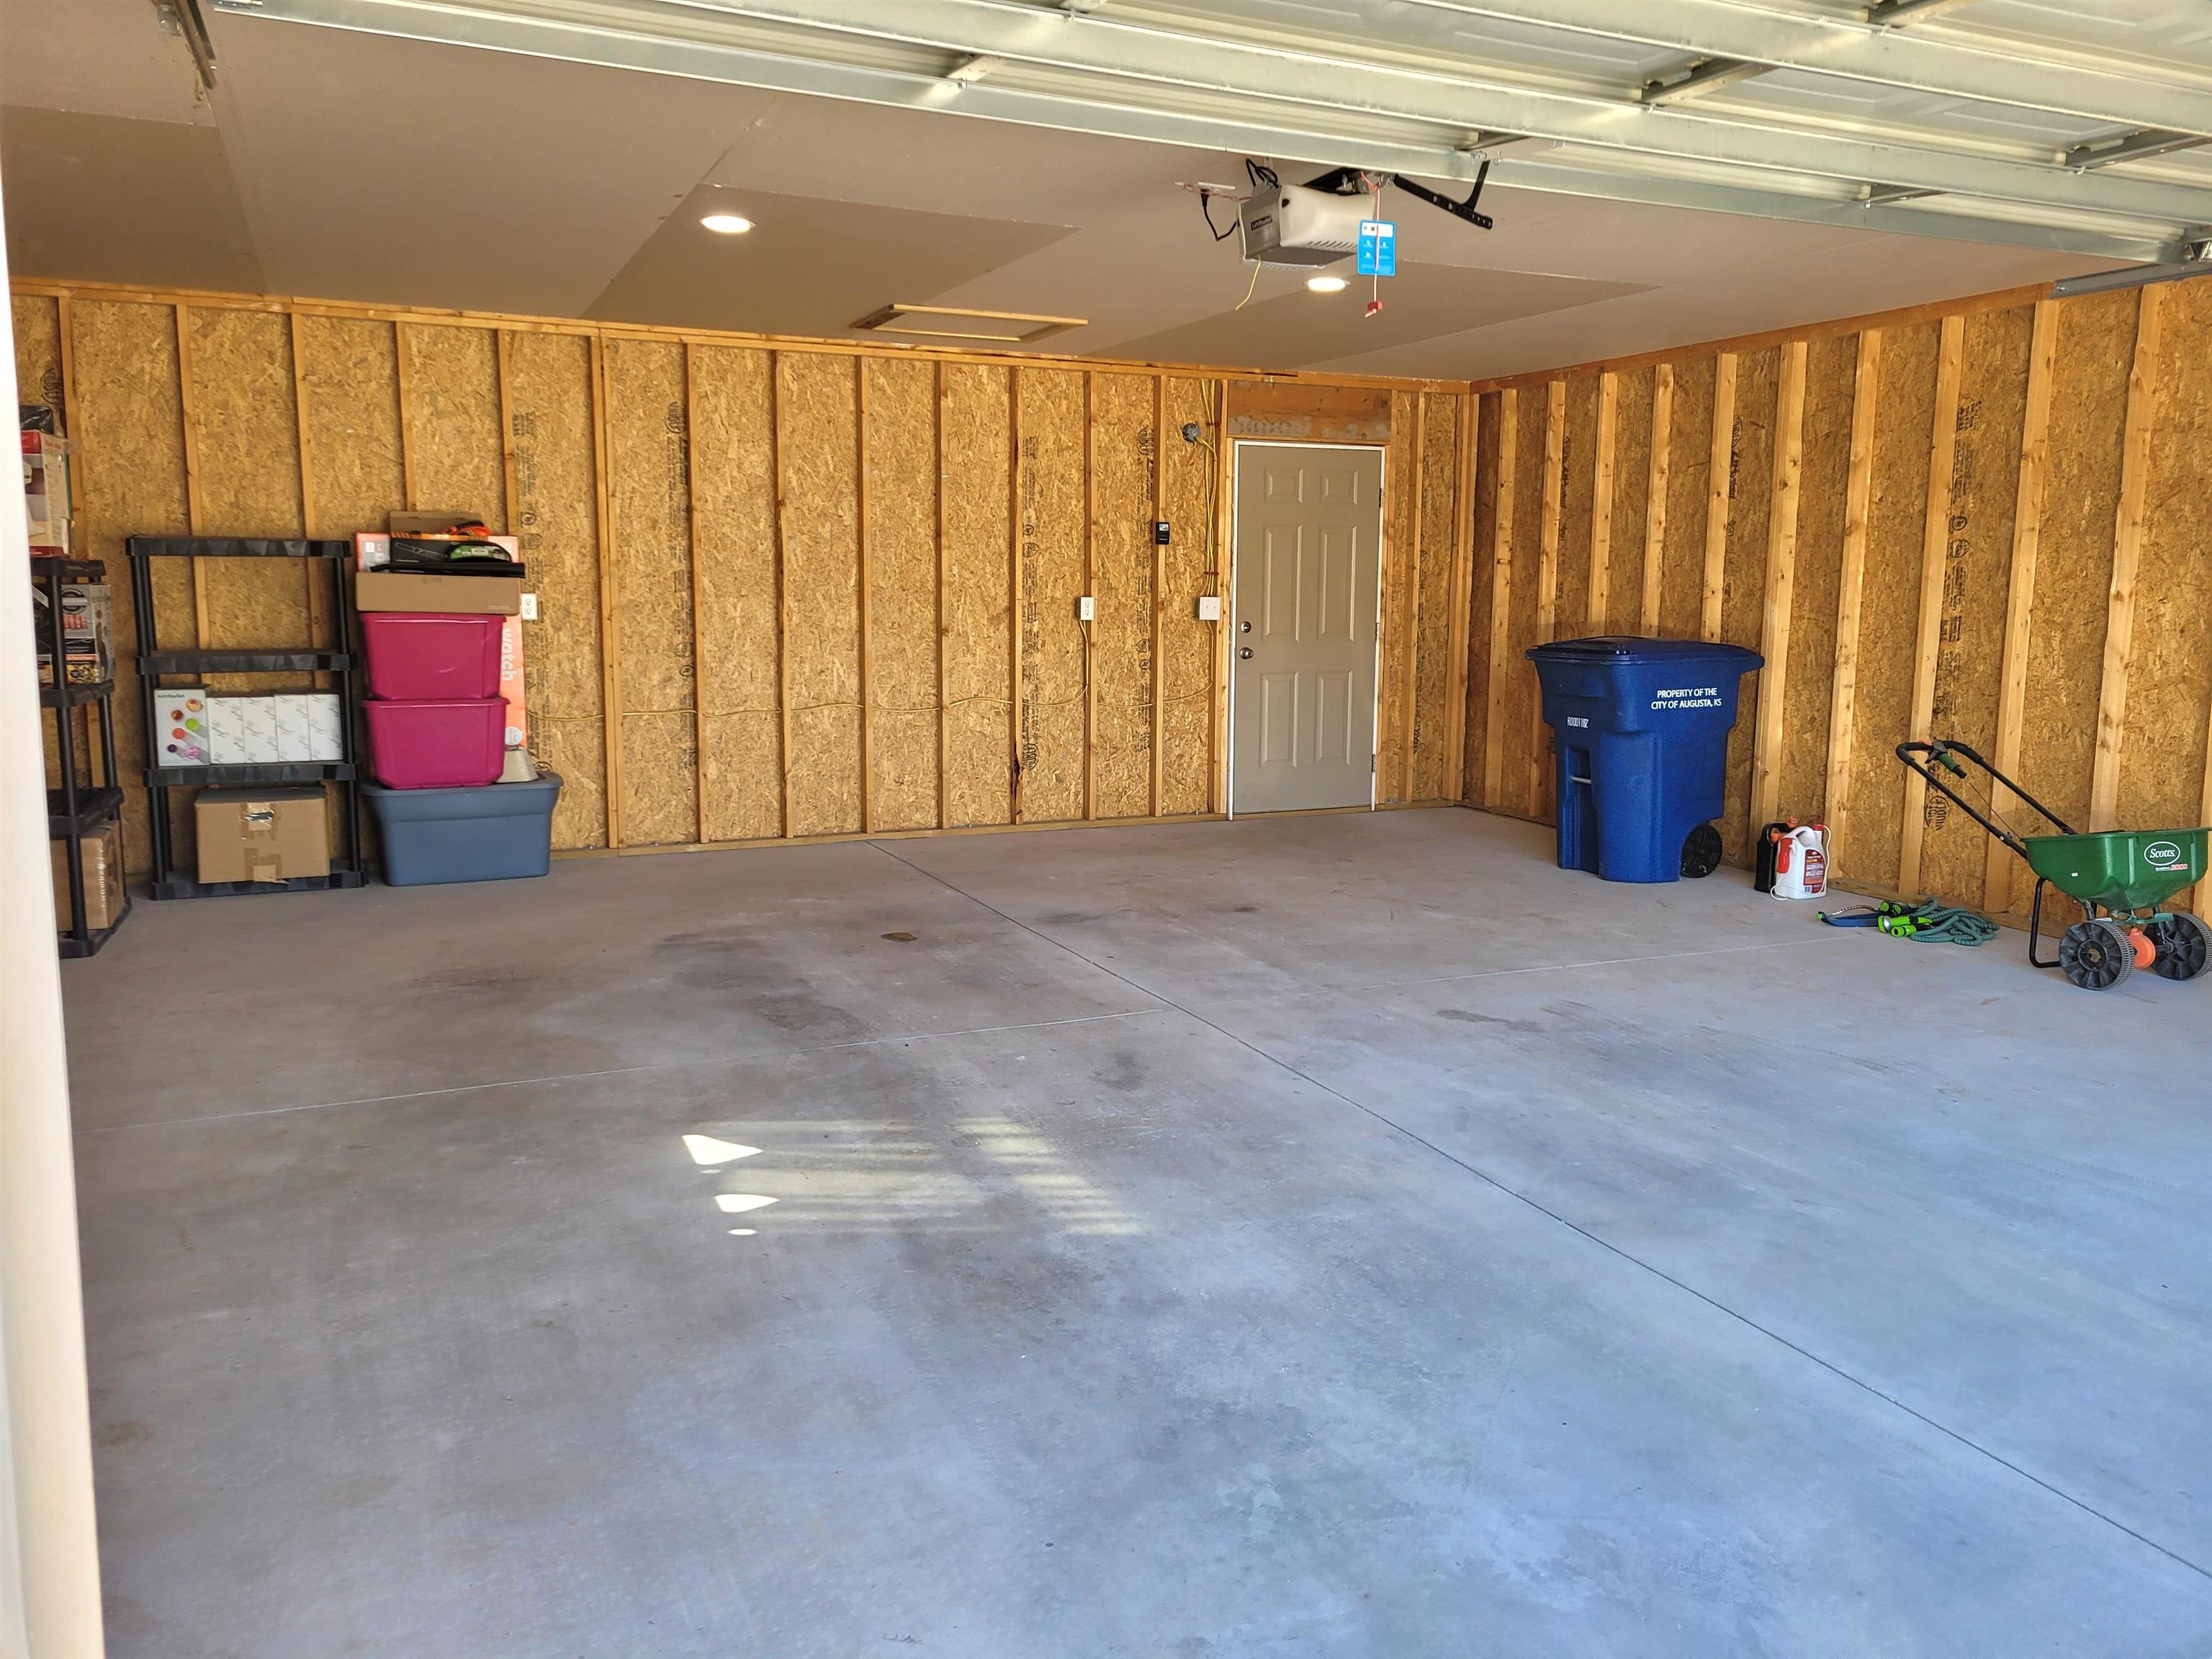
Two-car garage featuring concrete flooring, unfinished wood-stud walls, flush-mount lighting, and a solid-panel service door
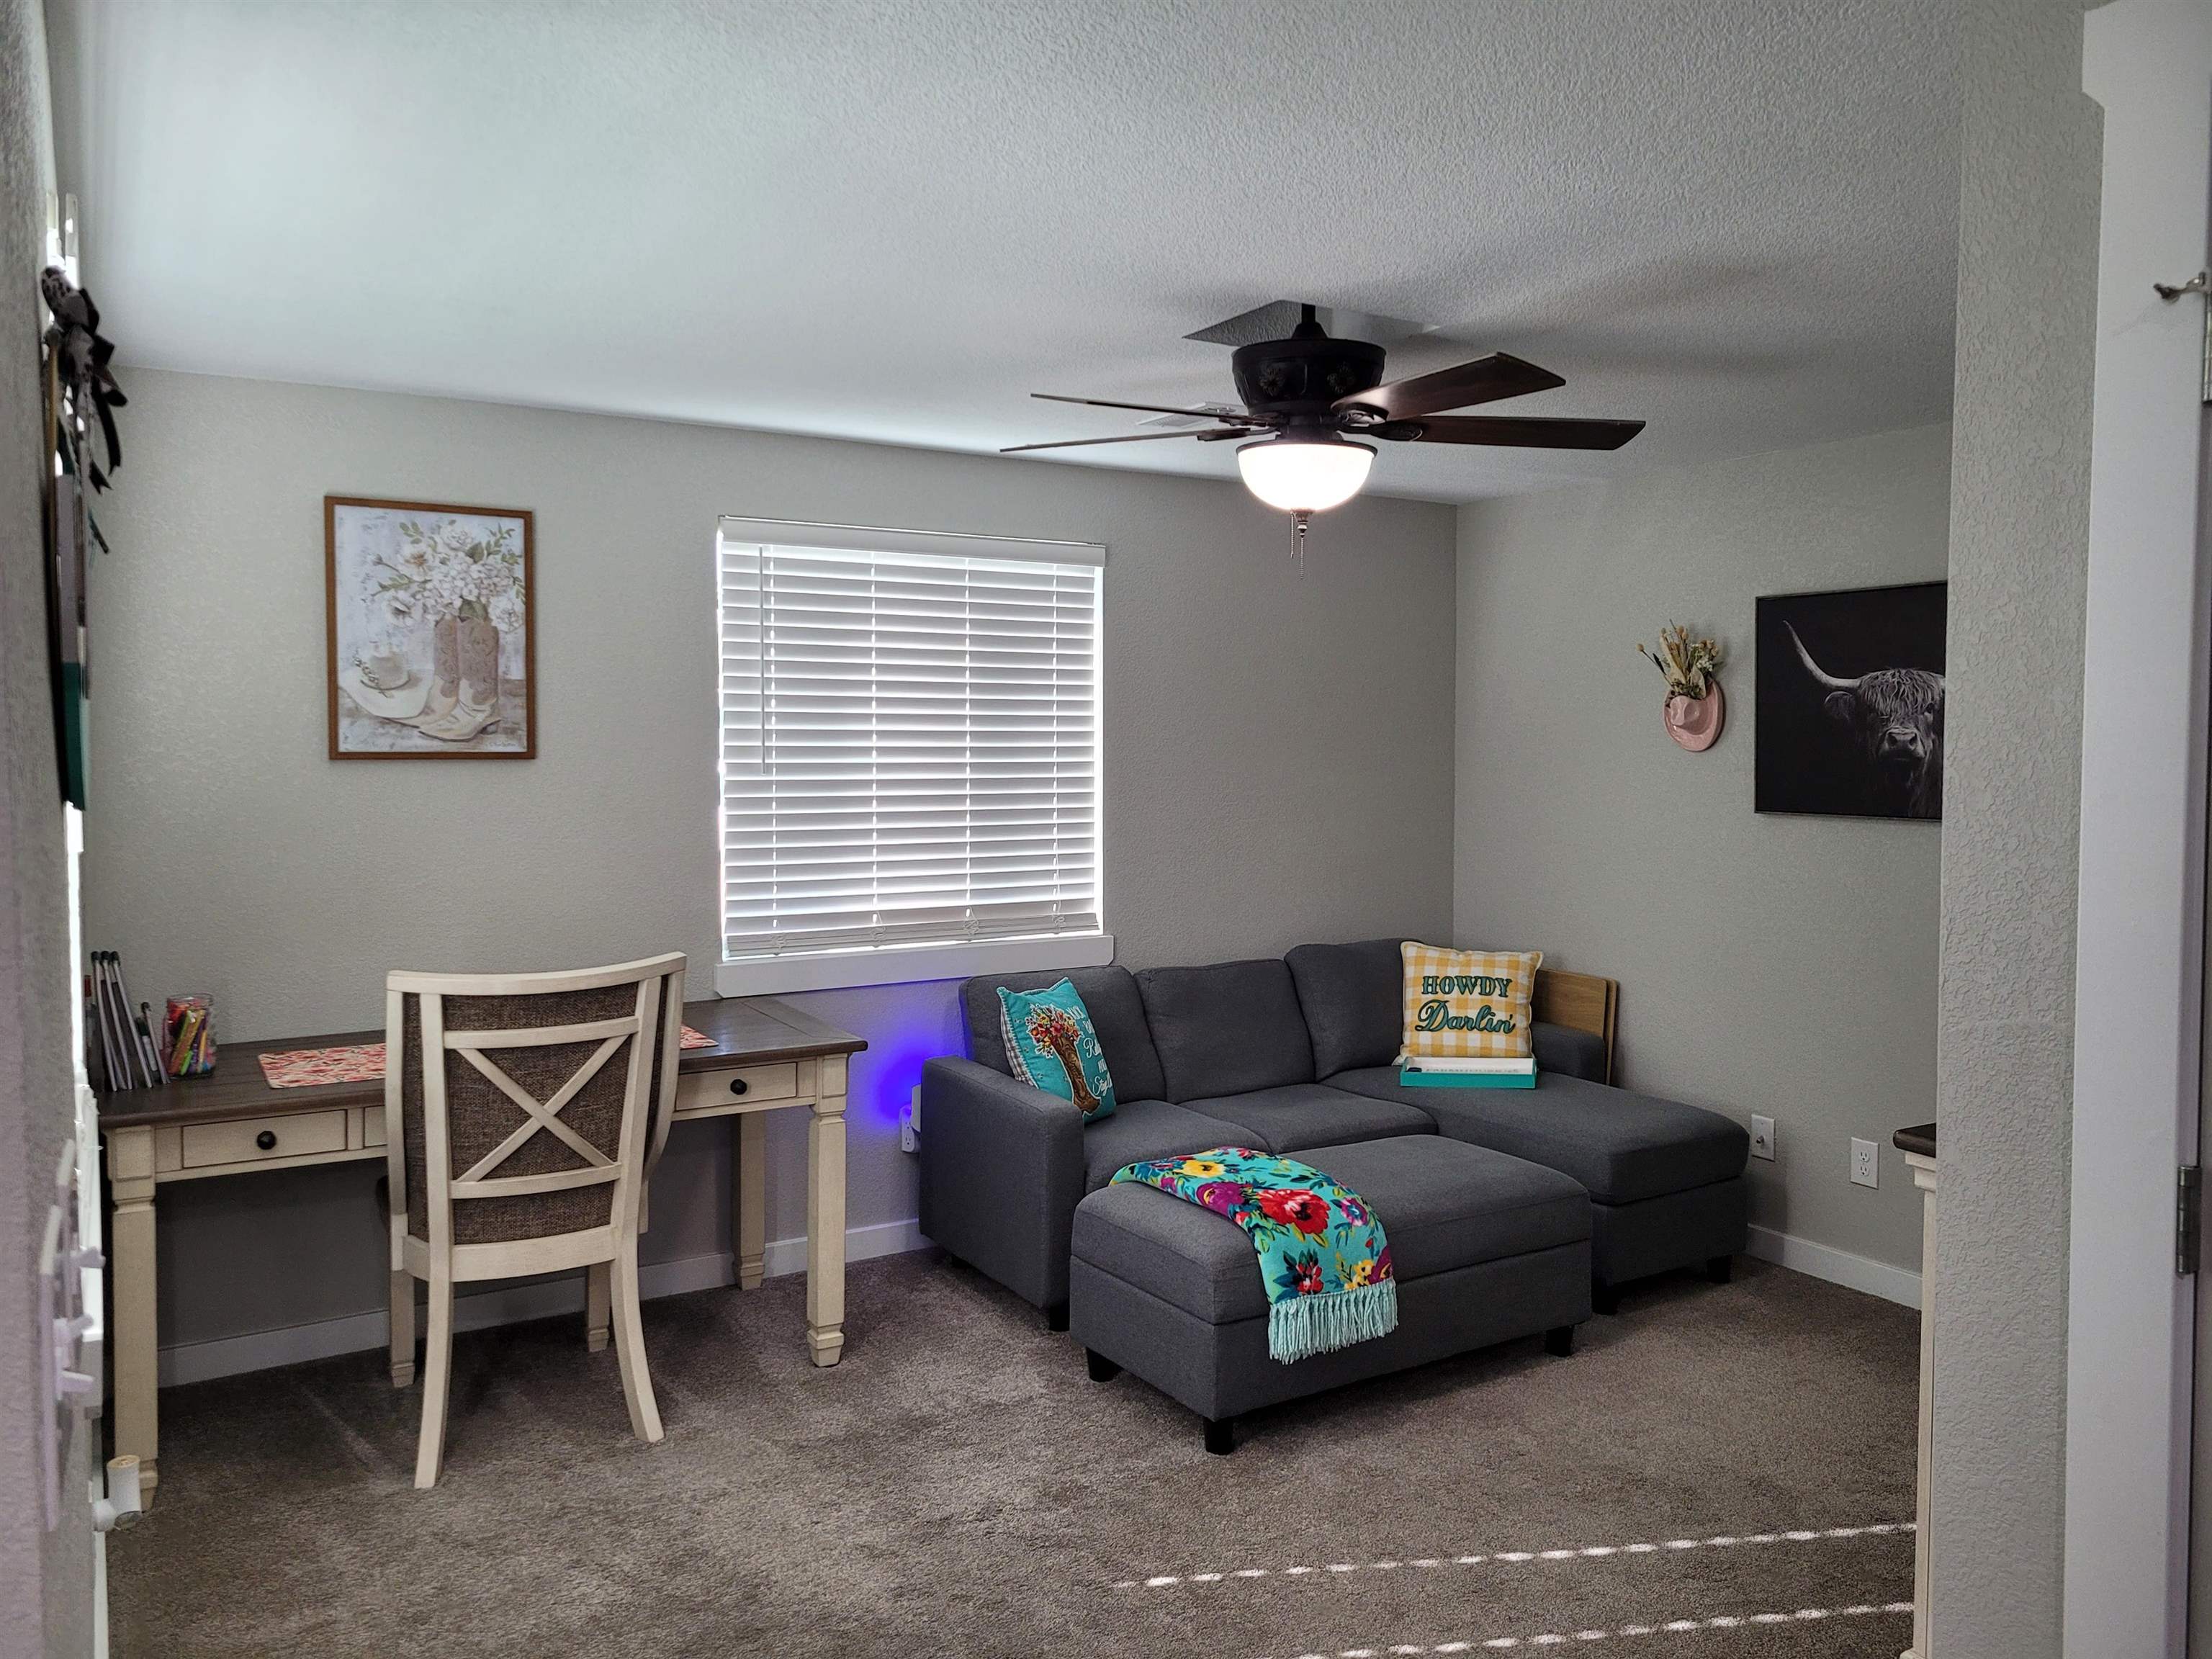
Neutral-toned interior space featuring carpeting, a central ceiling fan with integrated lighting, and horizontal window blinds
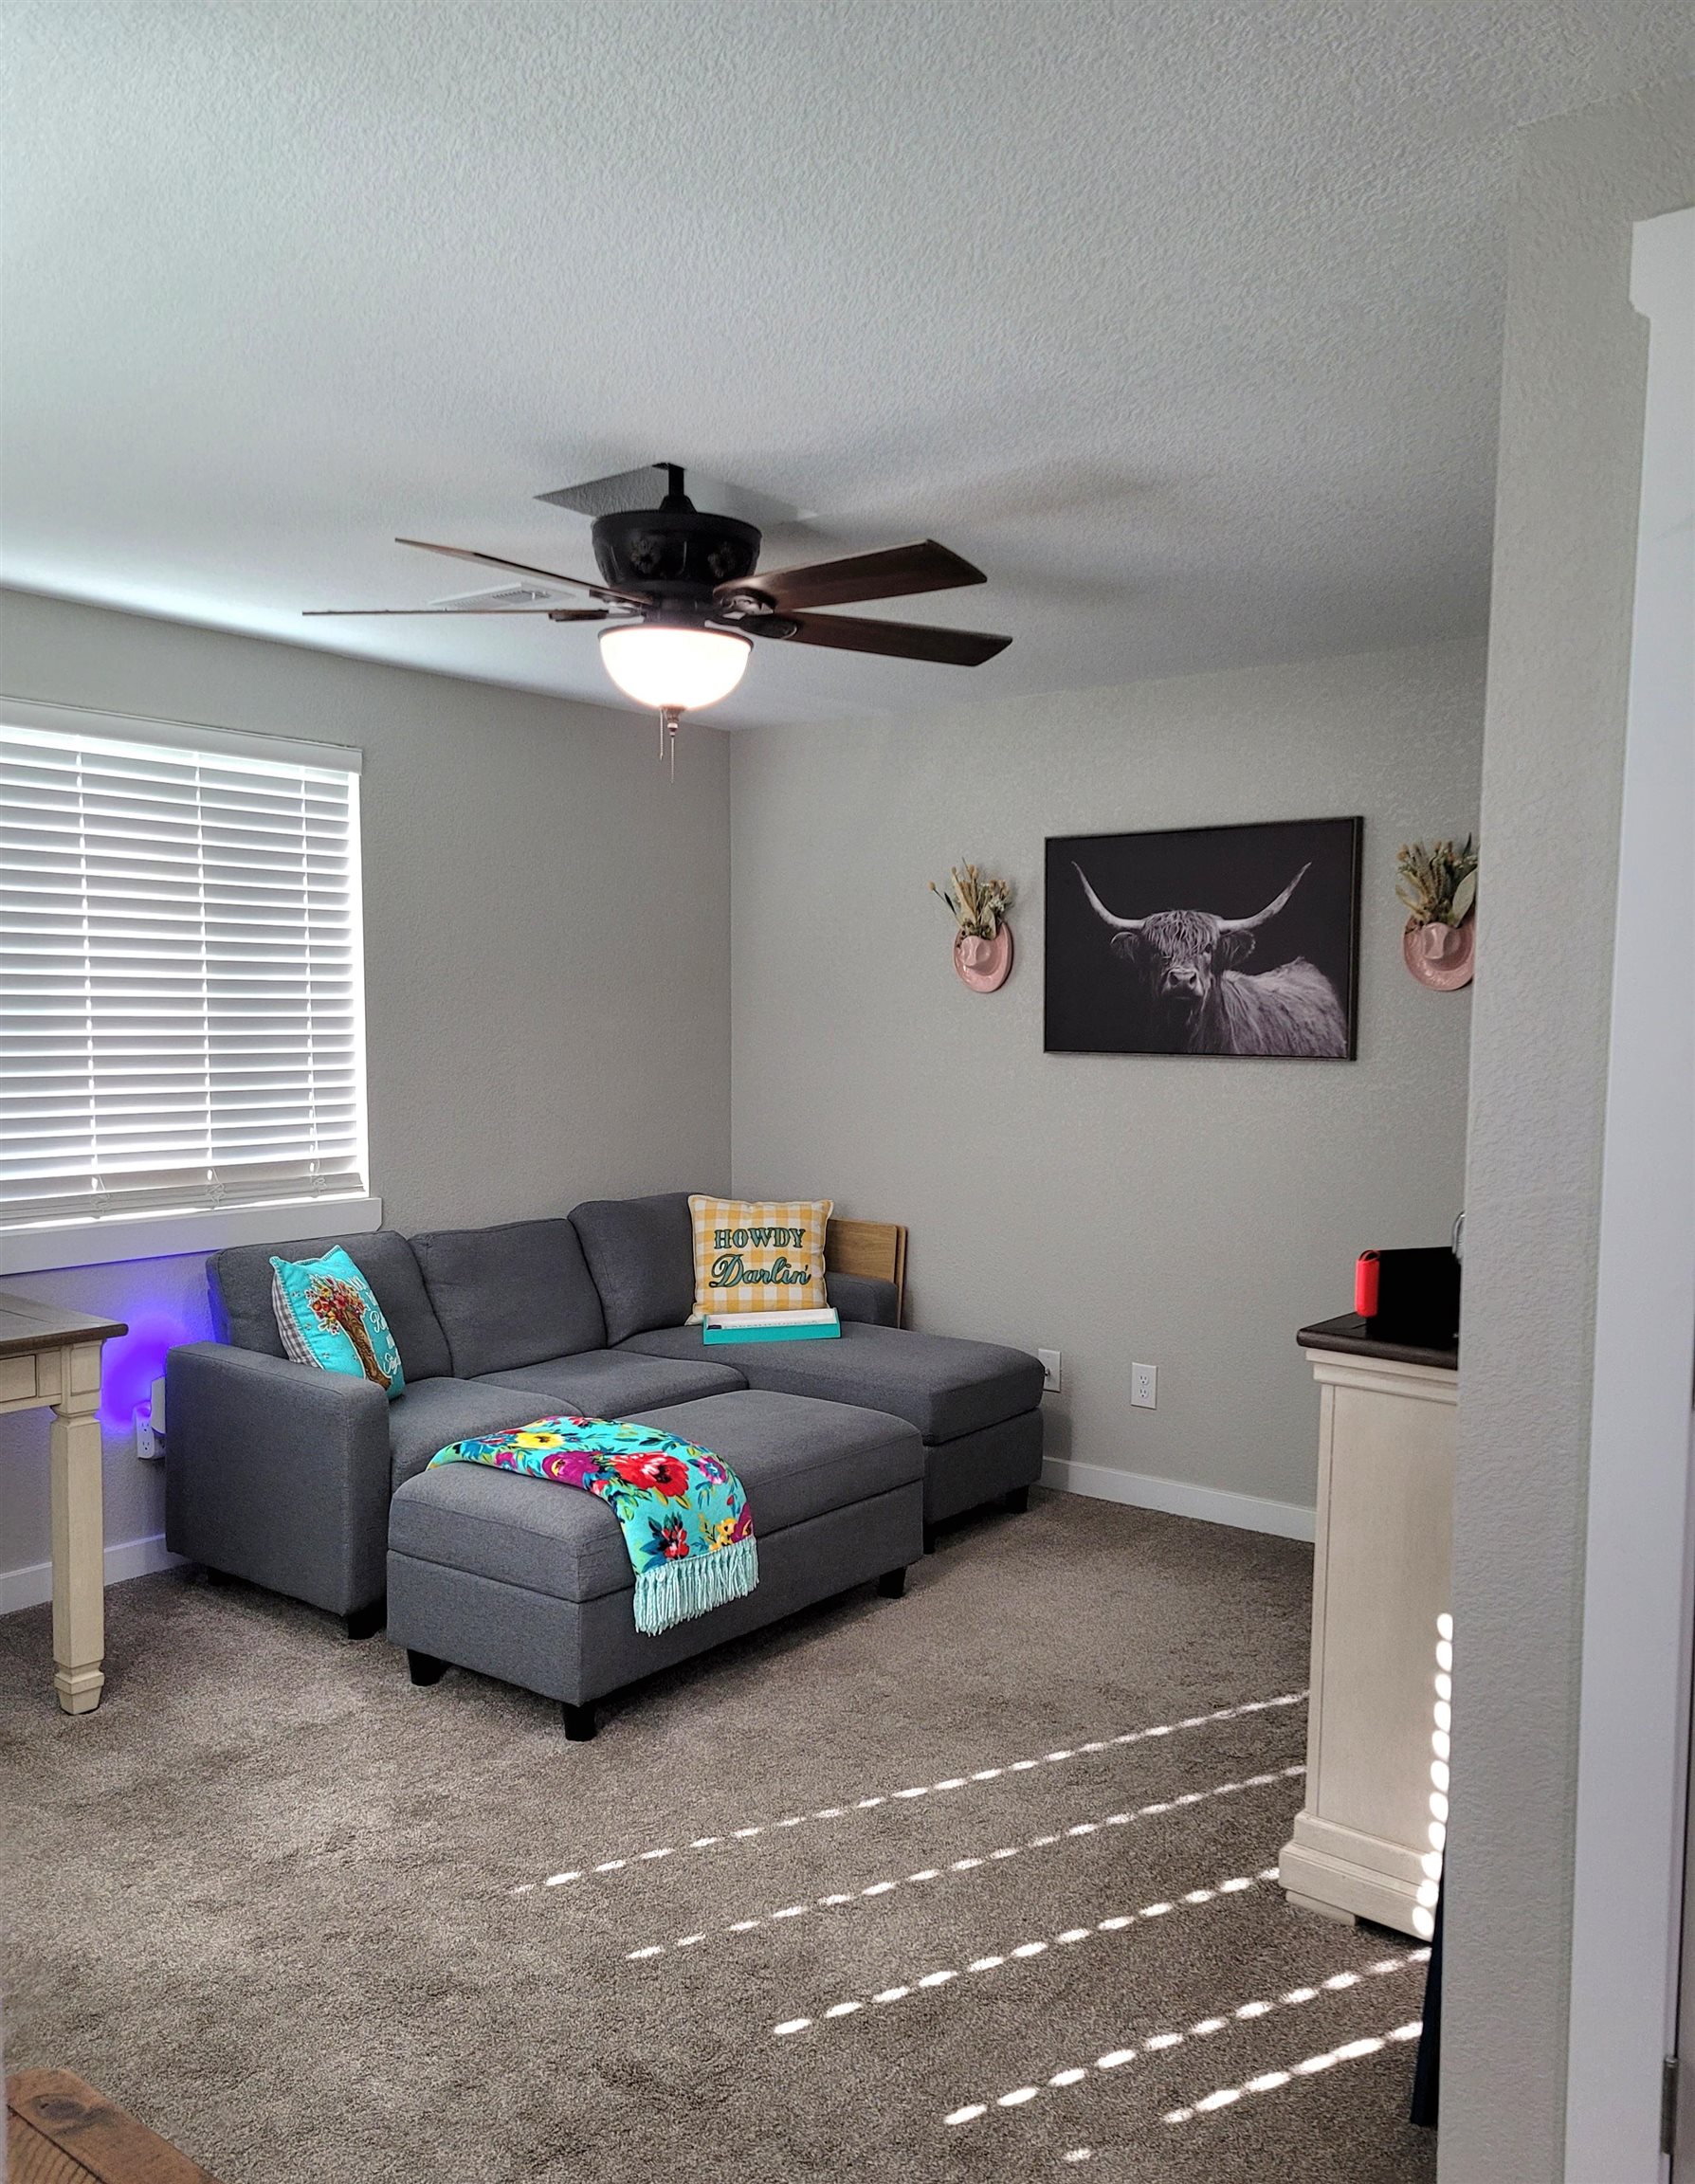
Neutral-toned interior space featuring wall-to-wall carpeting, a ceiling fan with integrated lighting, and a window with horizontal blinds
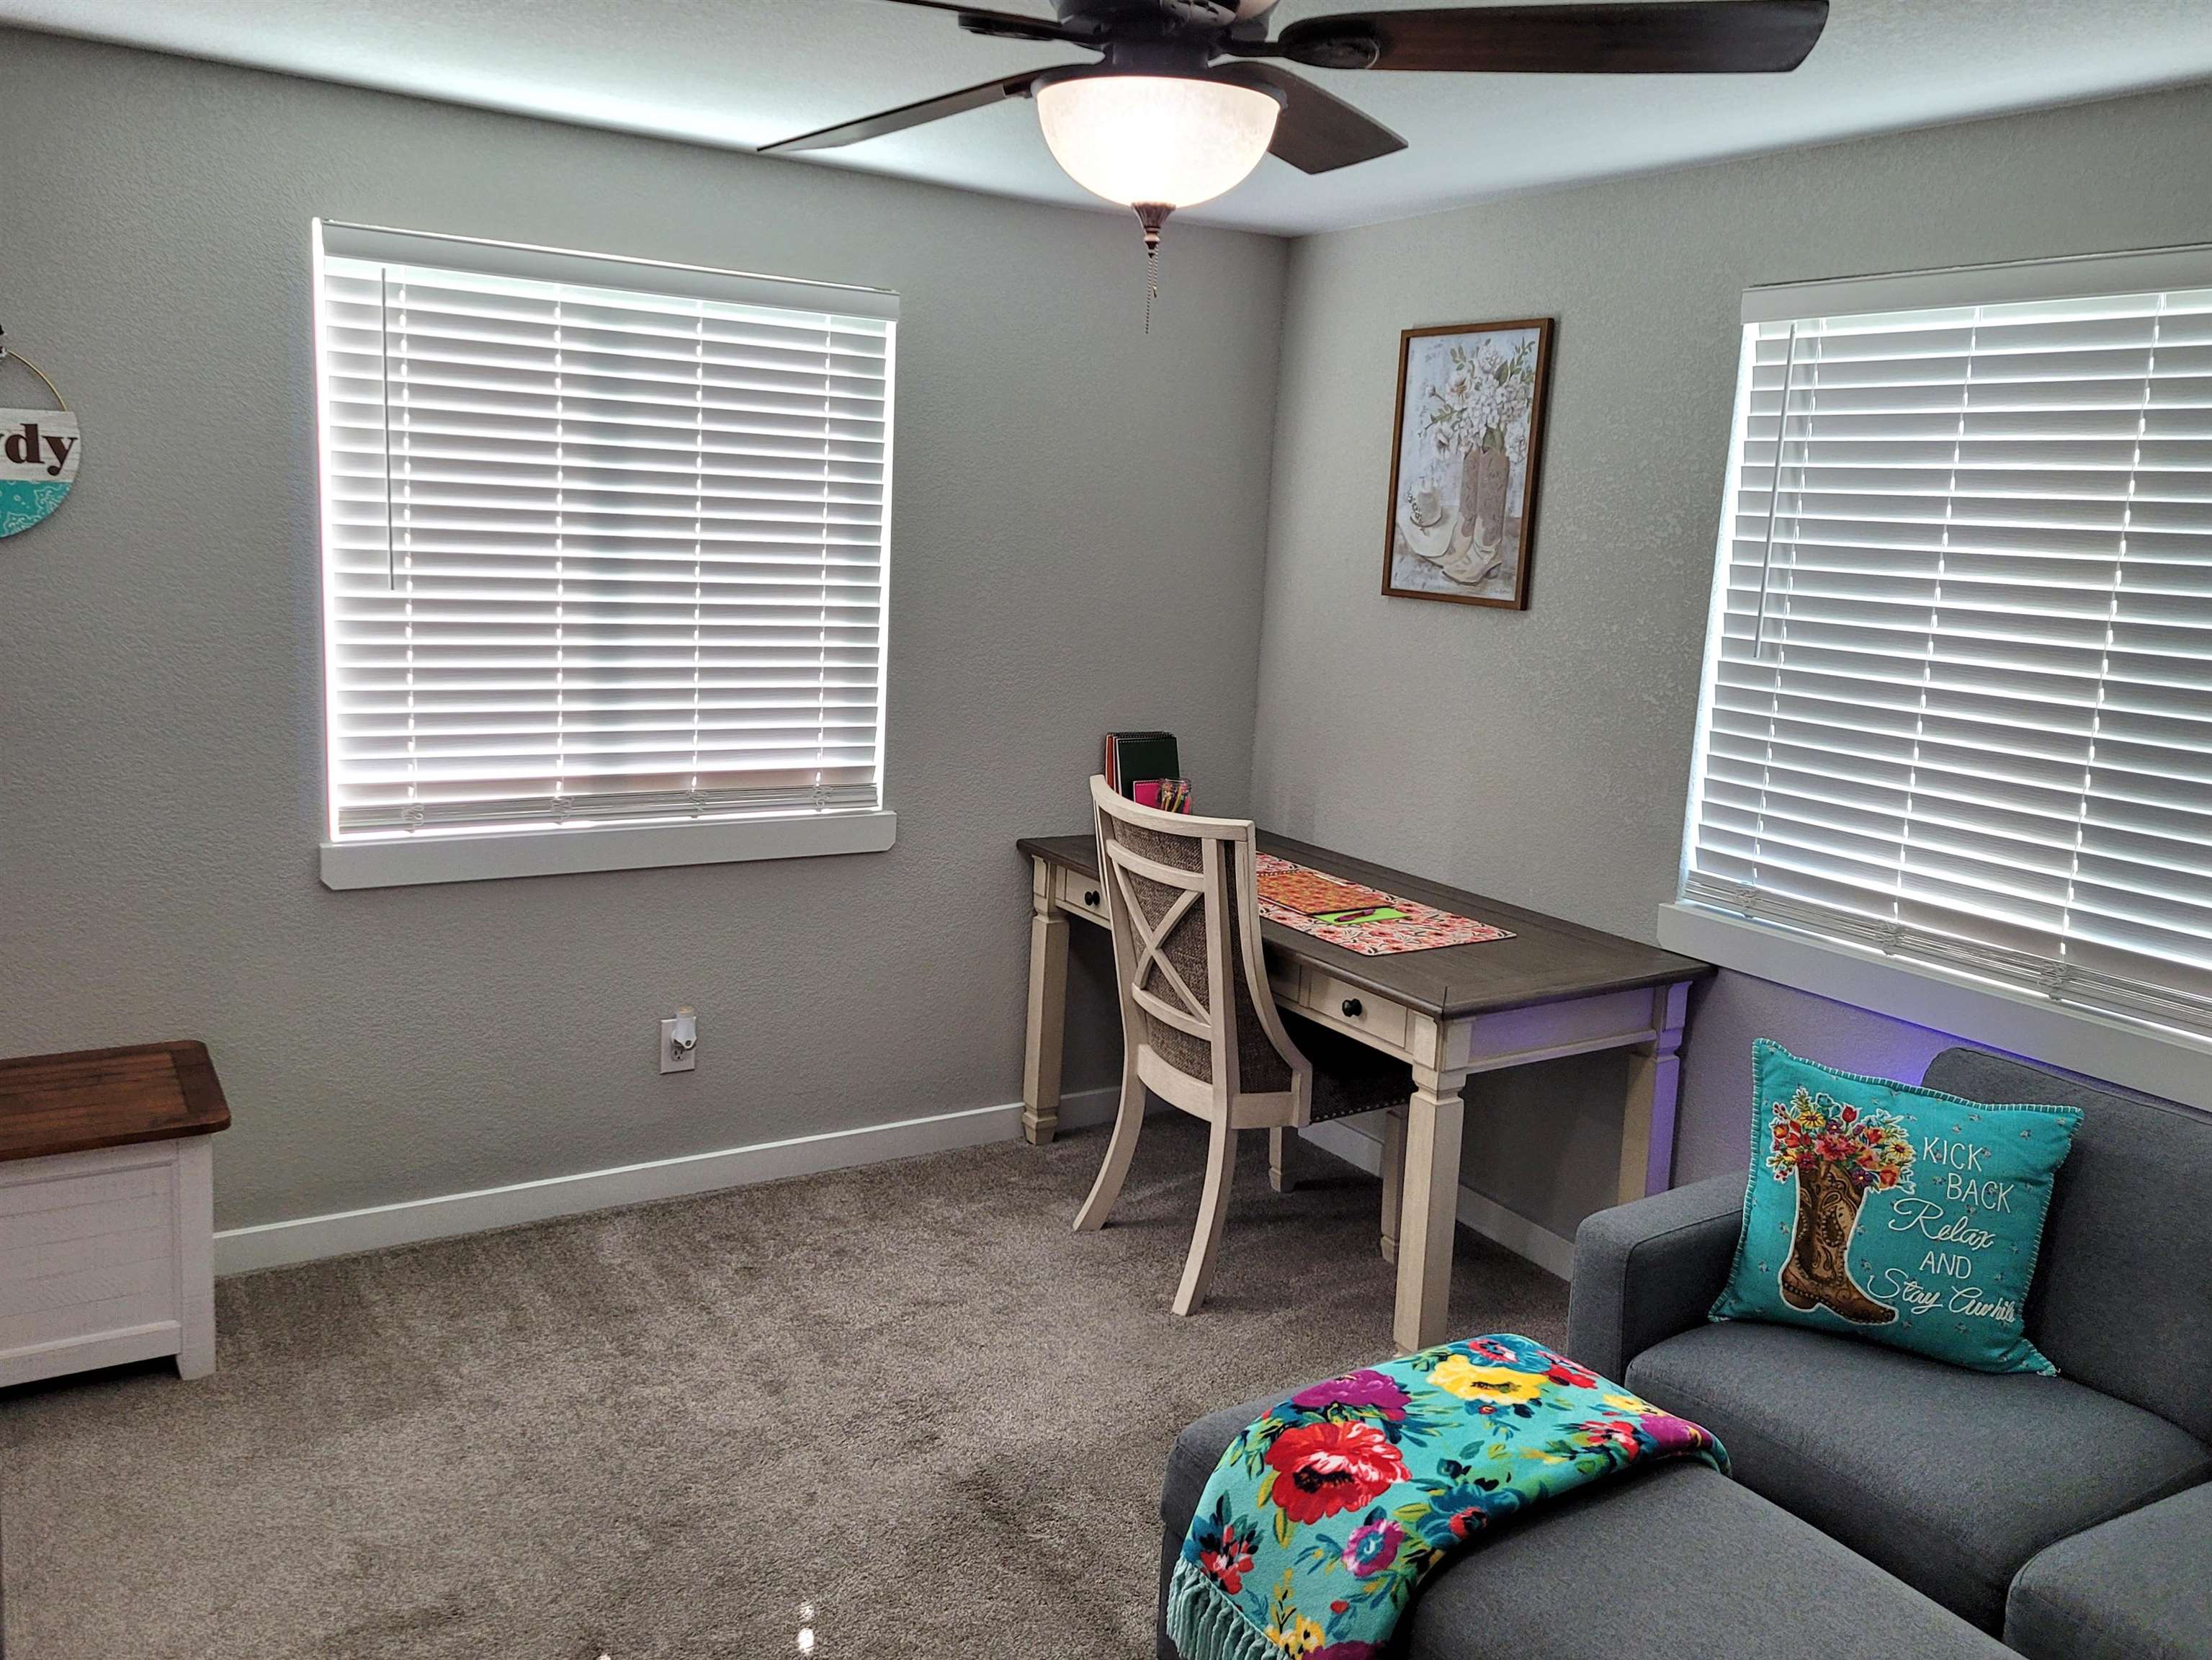
Neutral wall tones, wall-to-wall carpeting, dual windows with horizontal blinds, and a central ceiling fan with an integrated light fixture
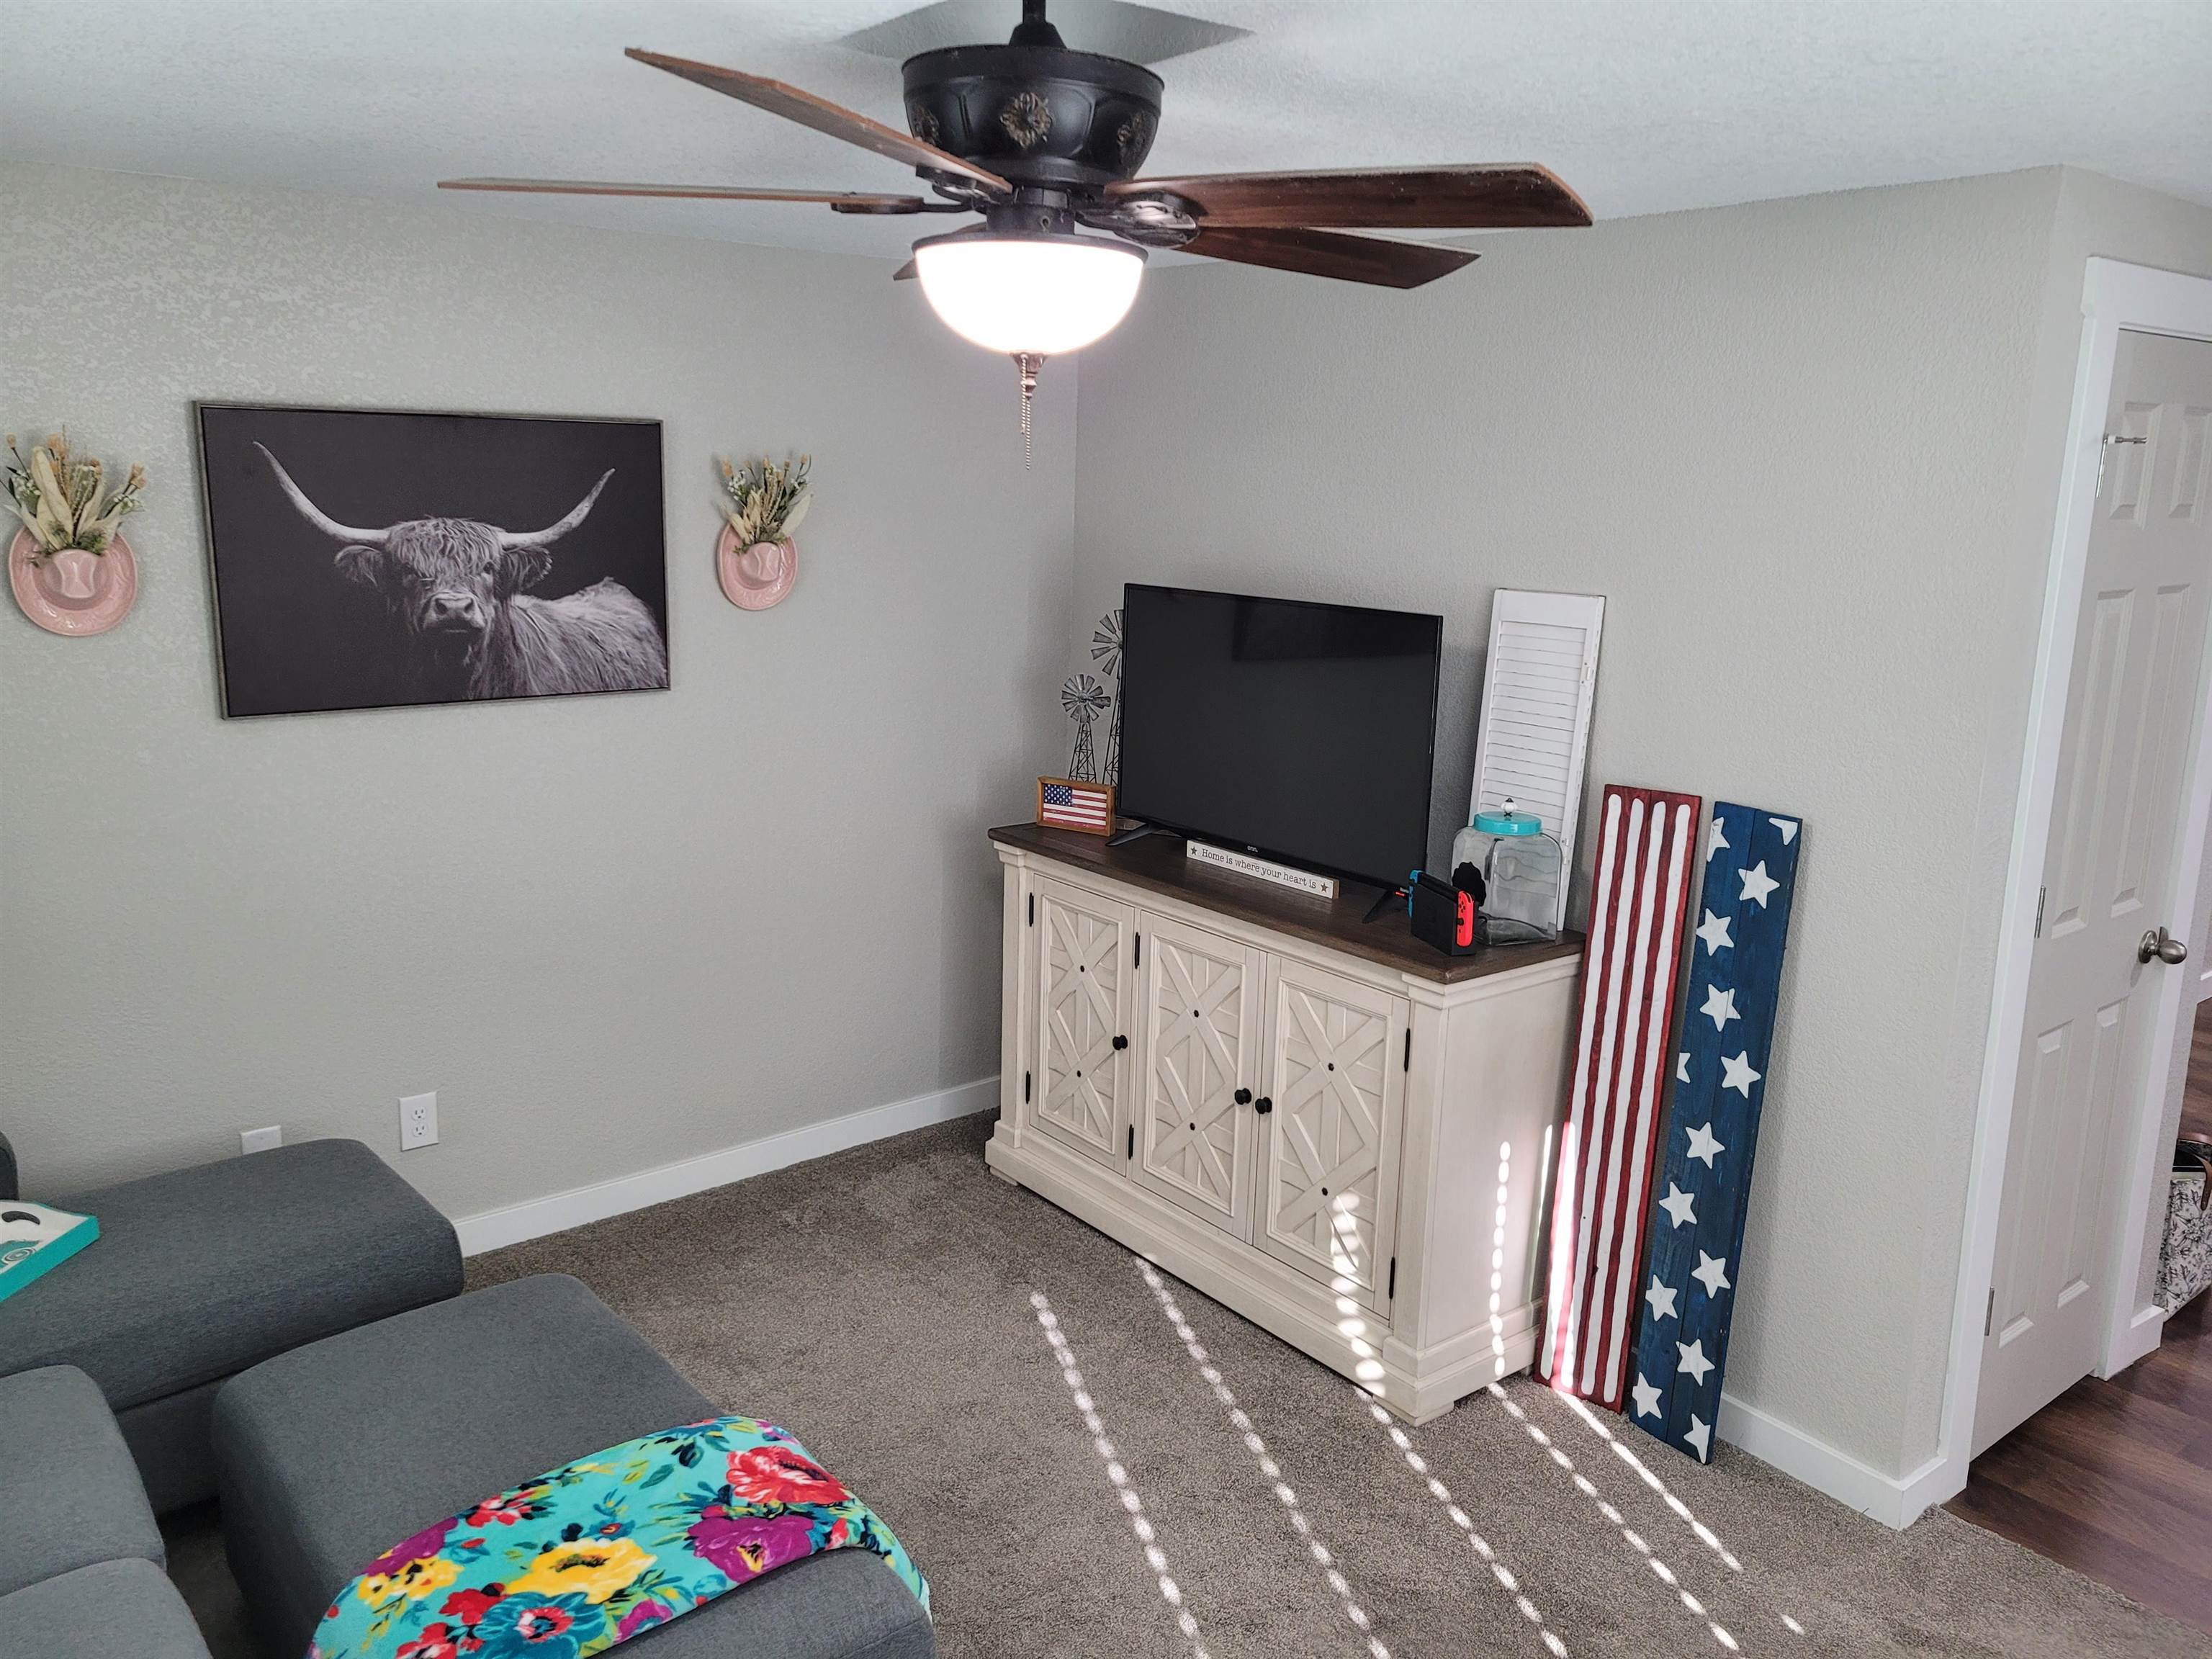
Neutral wall paint, plush carpeting, and a ceiling fan with integrated lighting
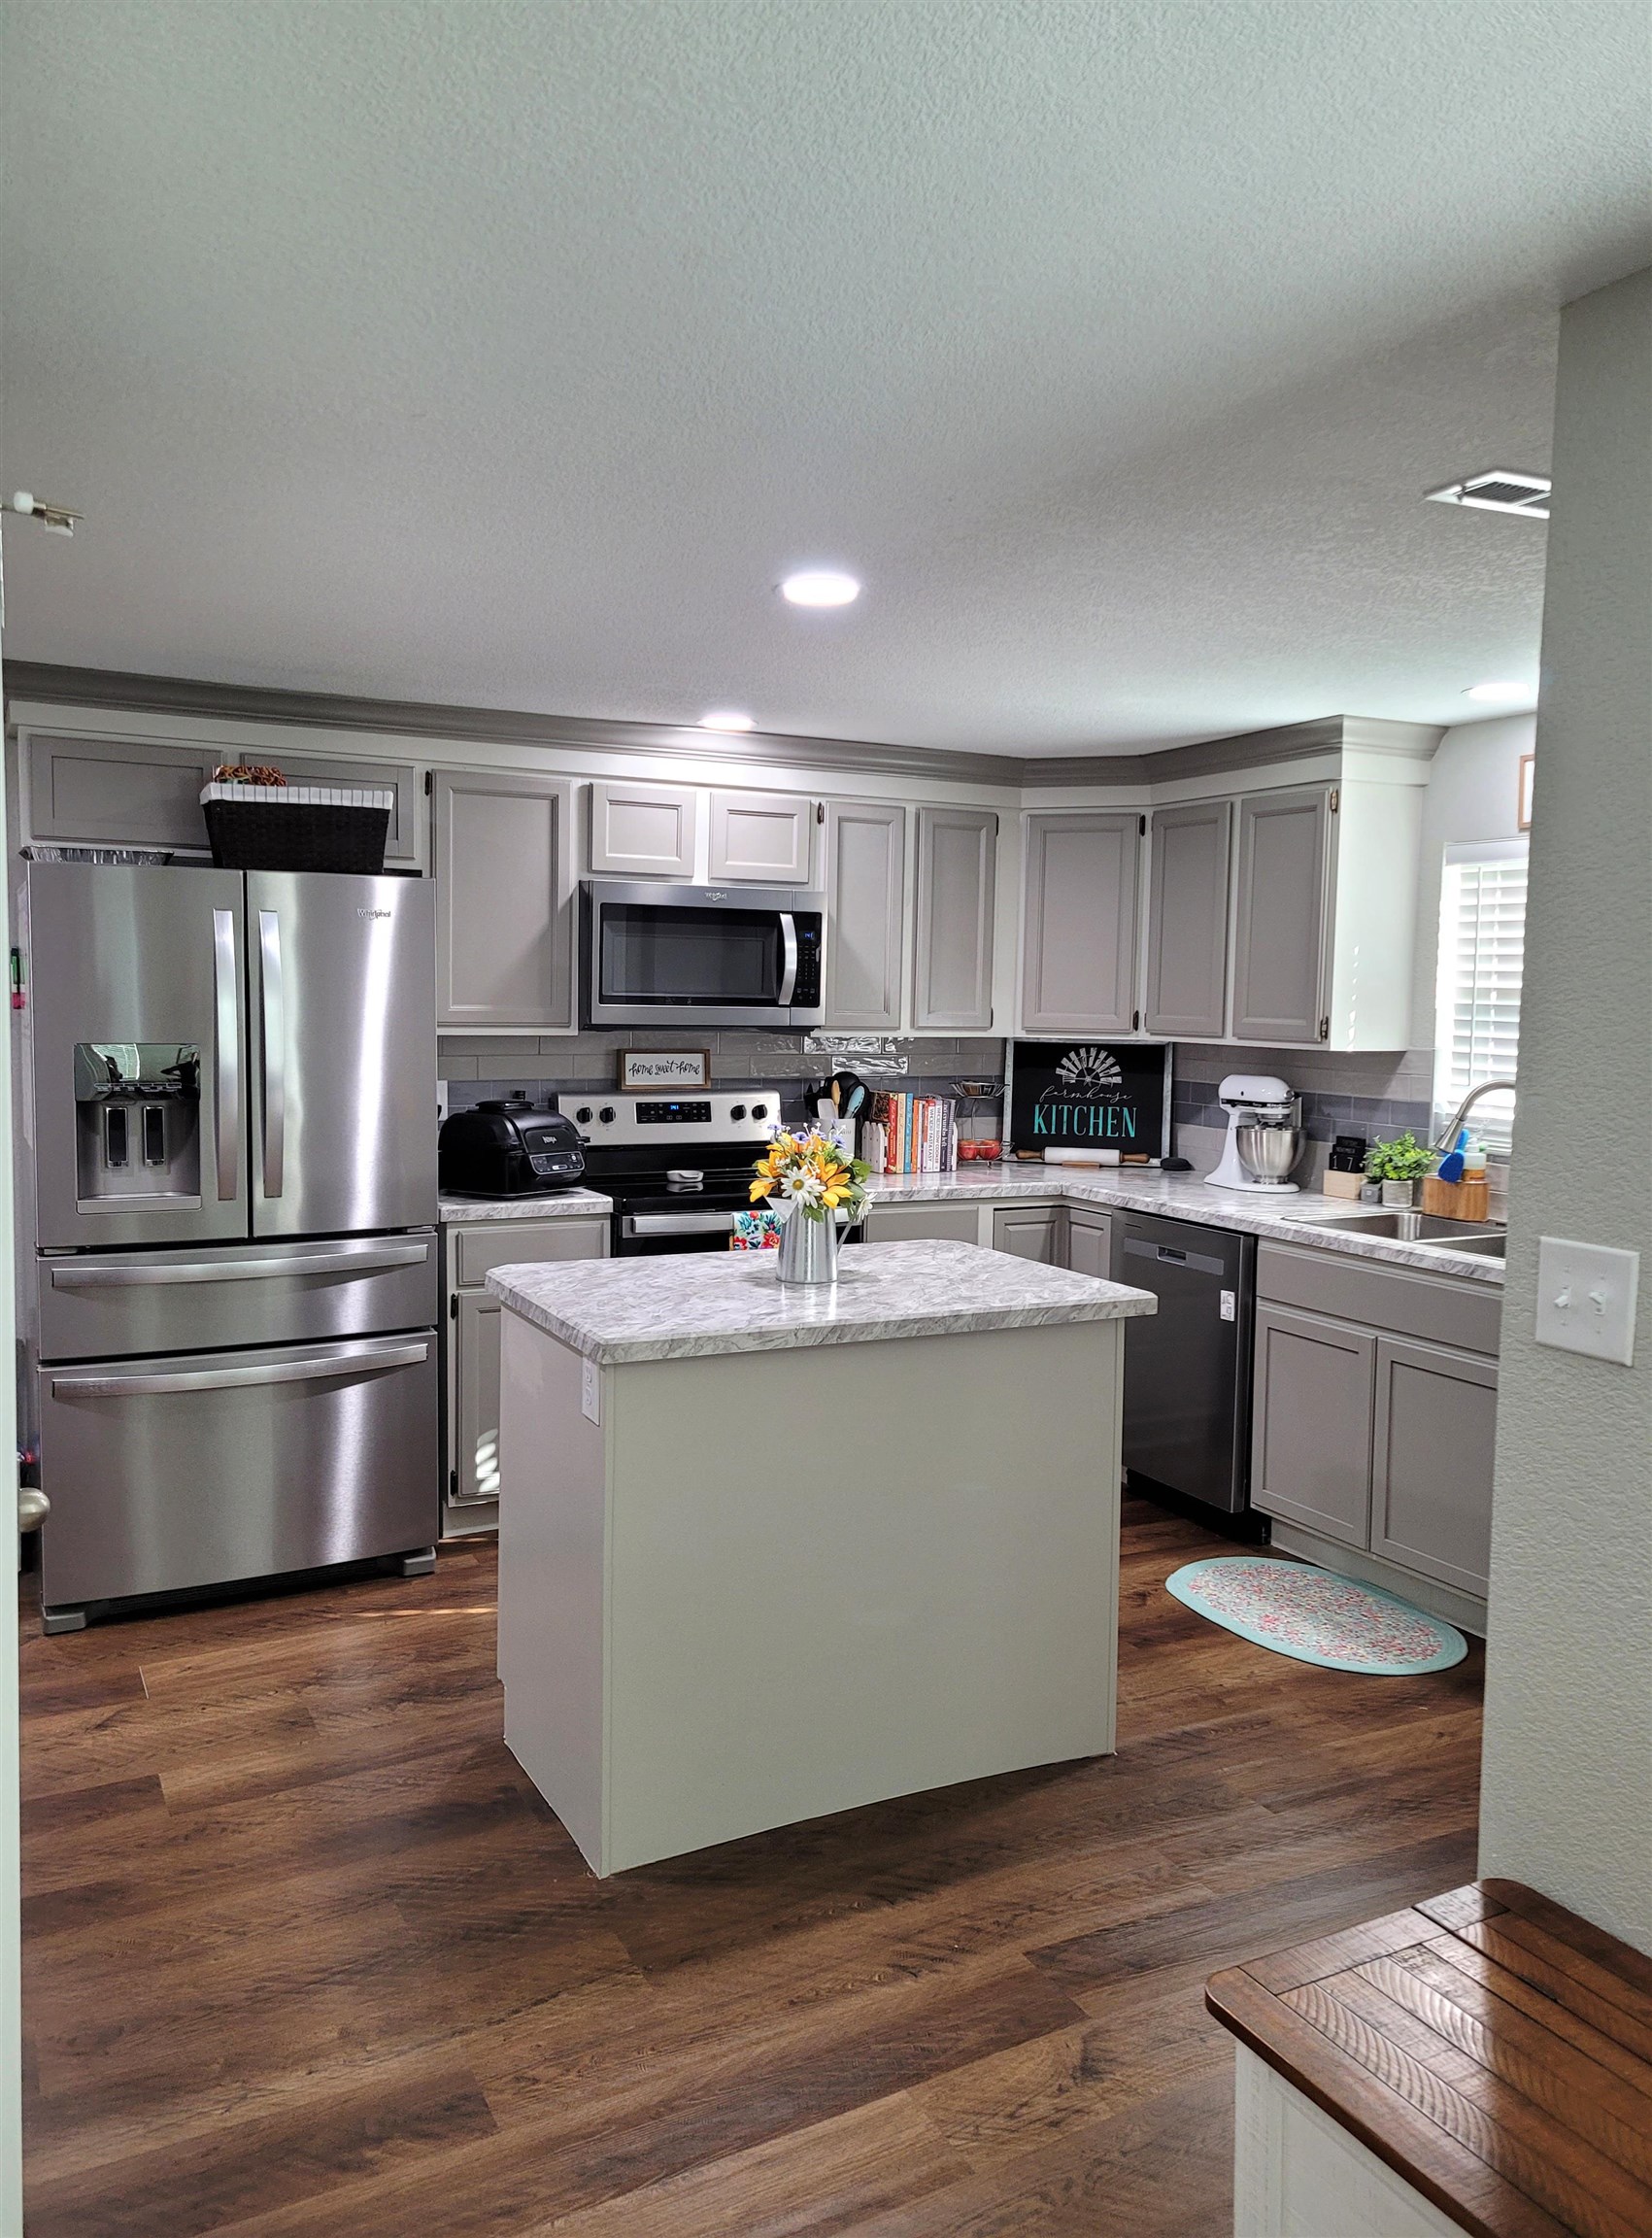
Kitchen featuring shaker-style cabinetry, a central island, stone-patterned laminate countertops, stainless steel appliances, and wood-finish flooring
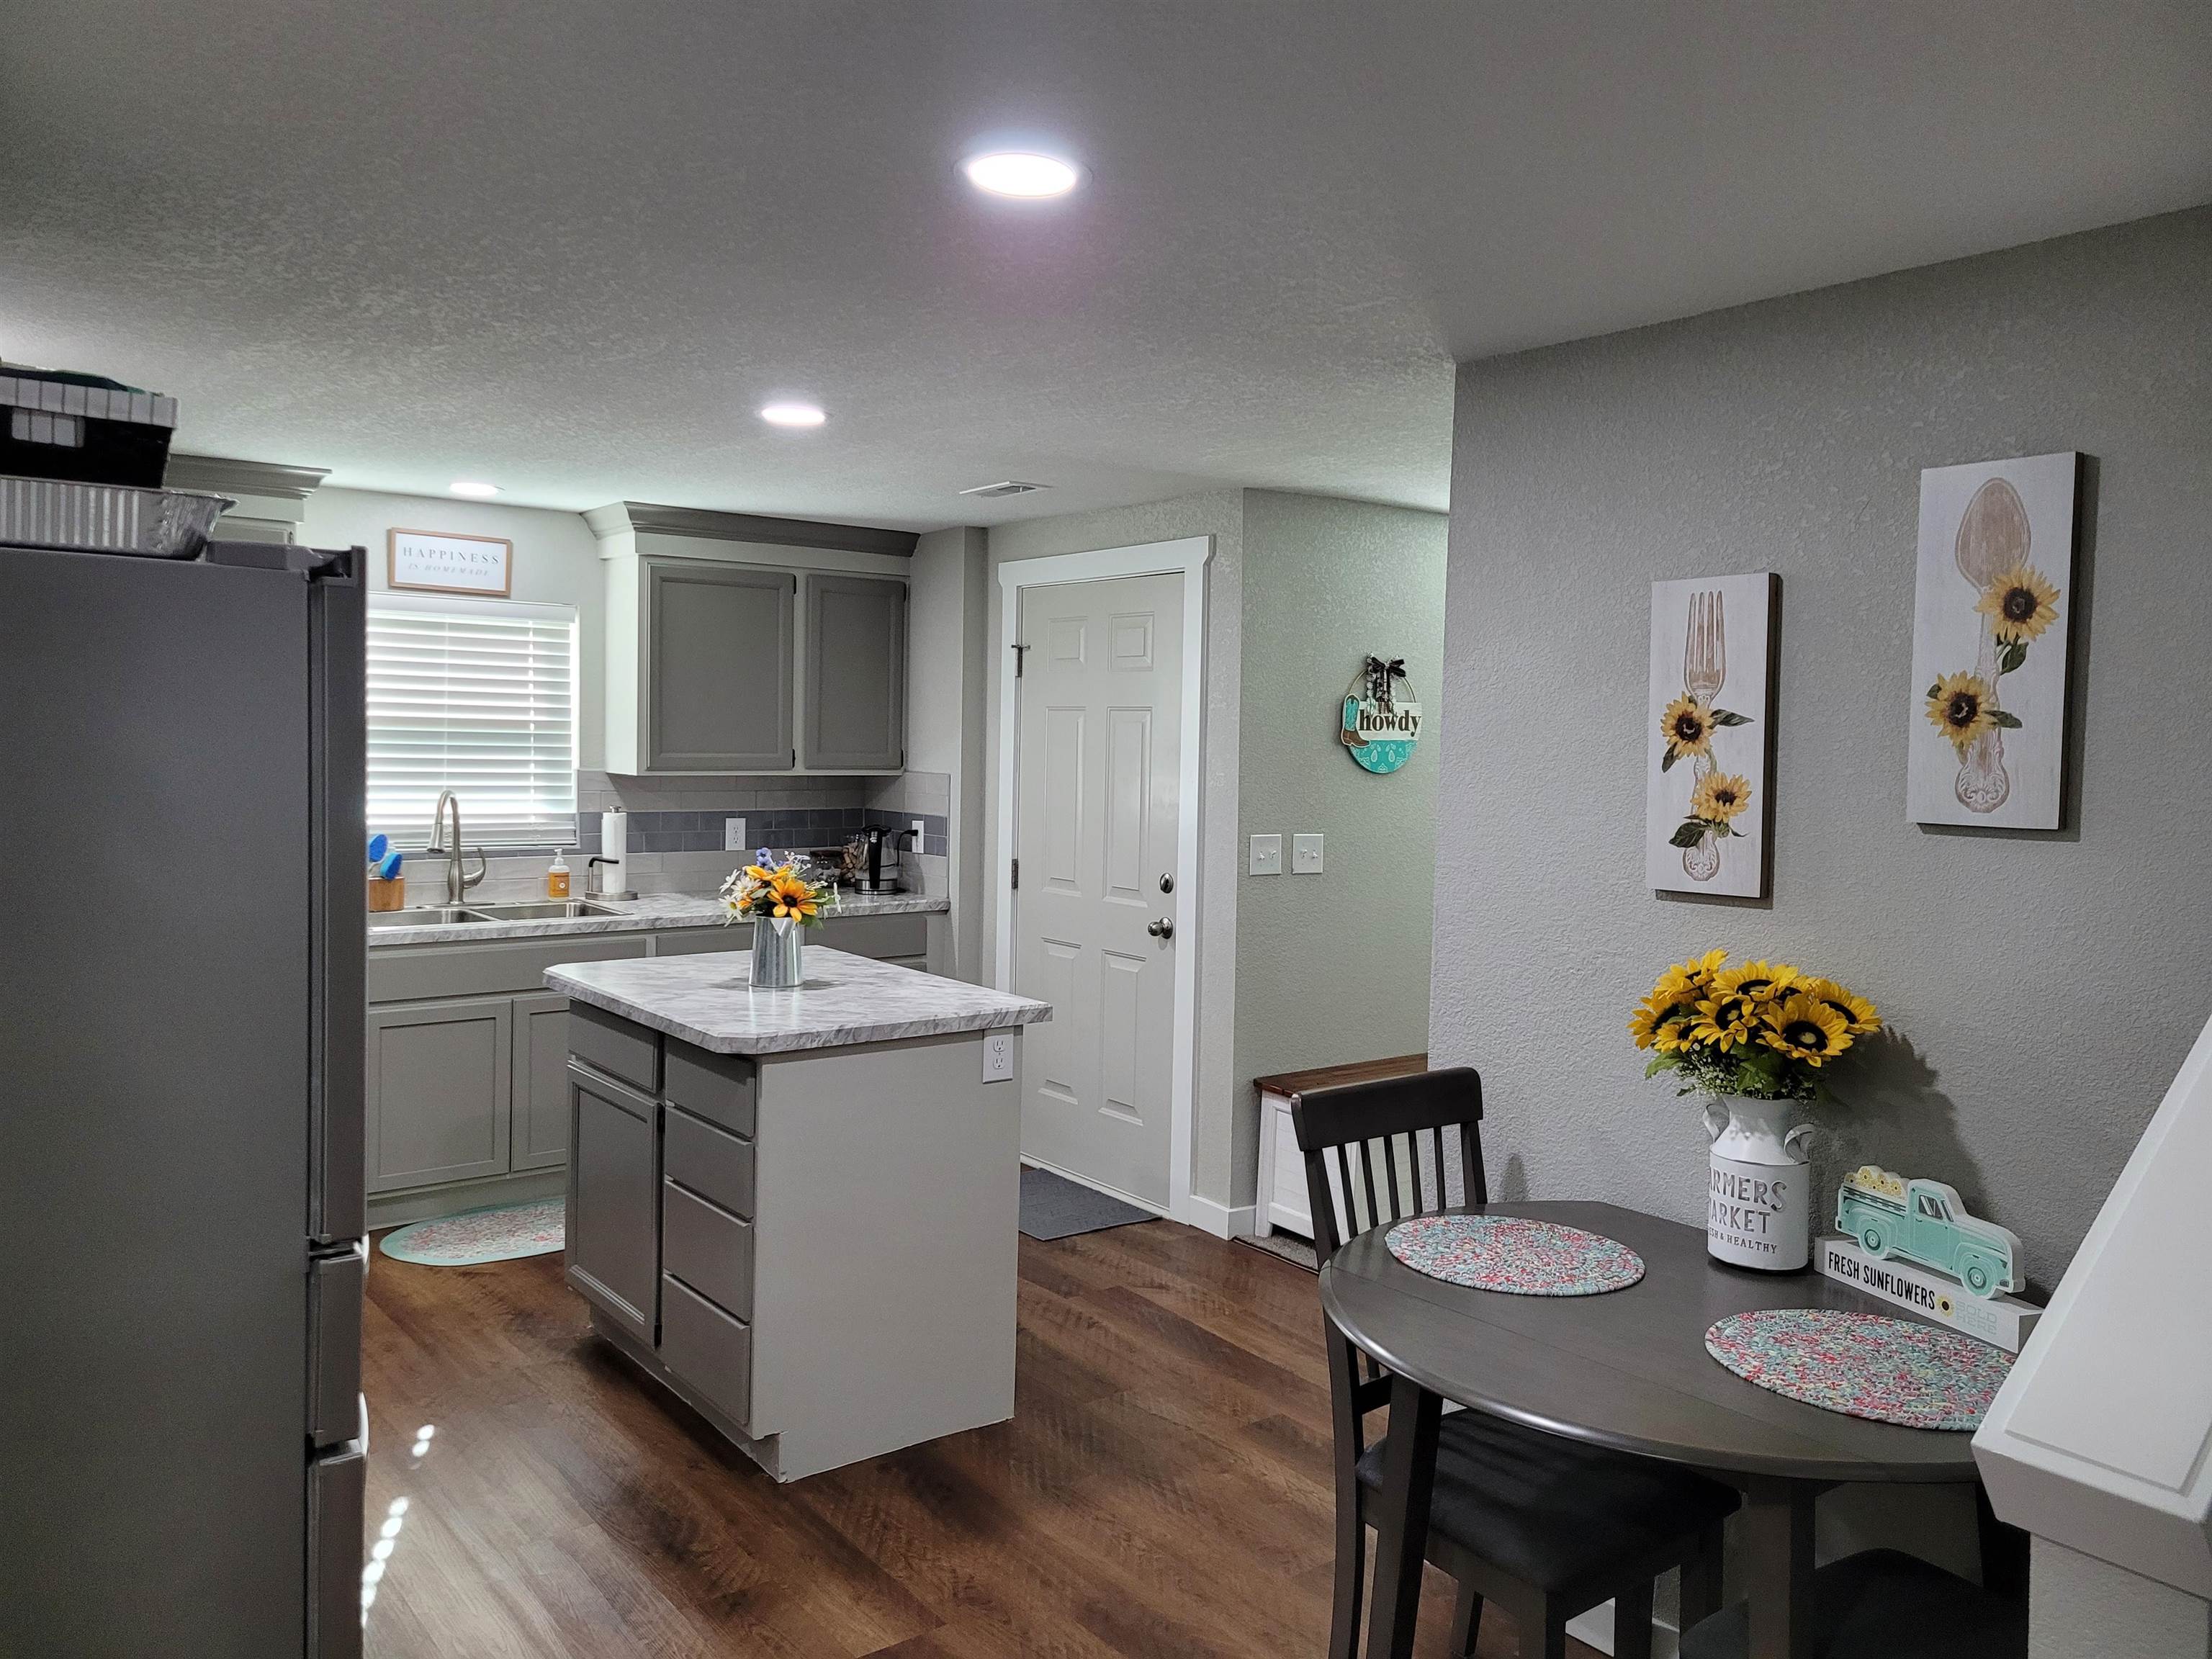
Kitchen featuring grey shaker-style cabinetry, stone-finish countertops, a center island, stainless steel refrigerator, and wood-finish flooring
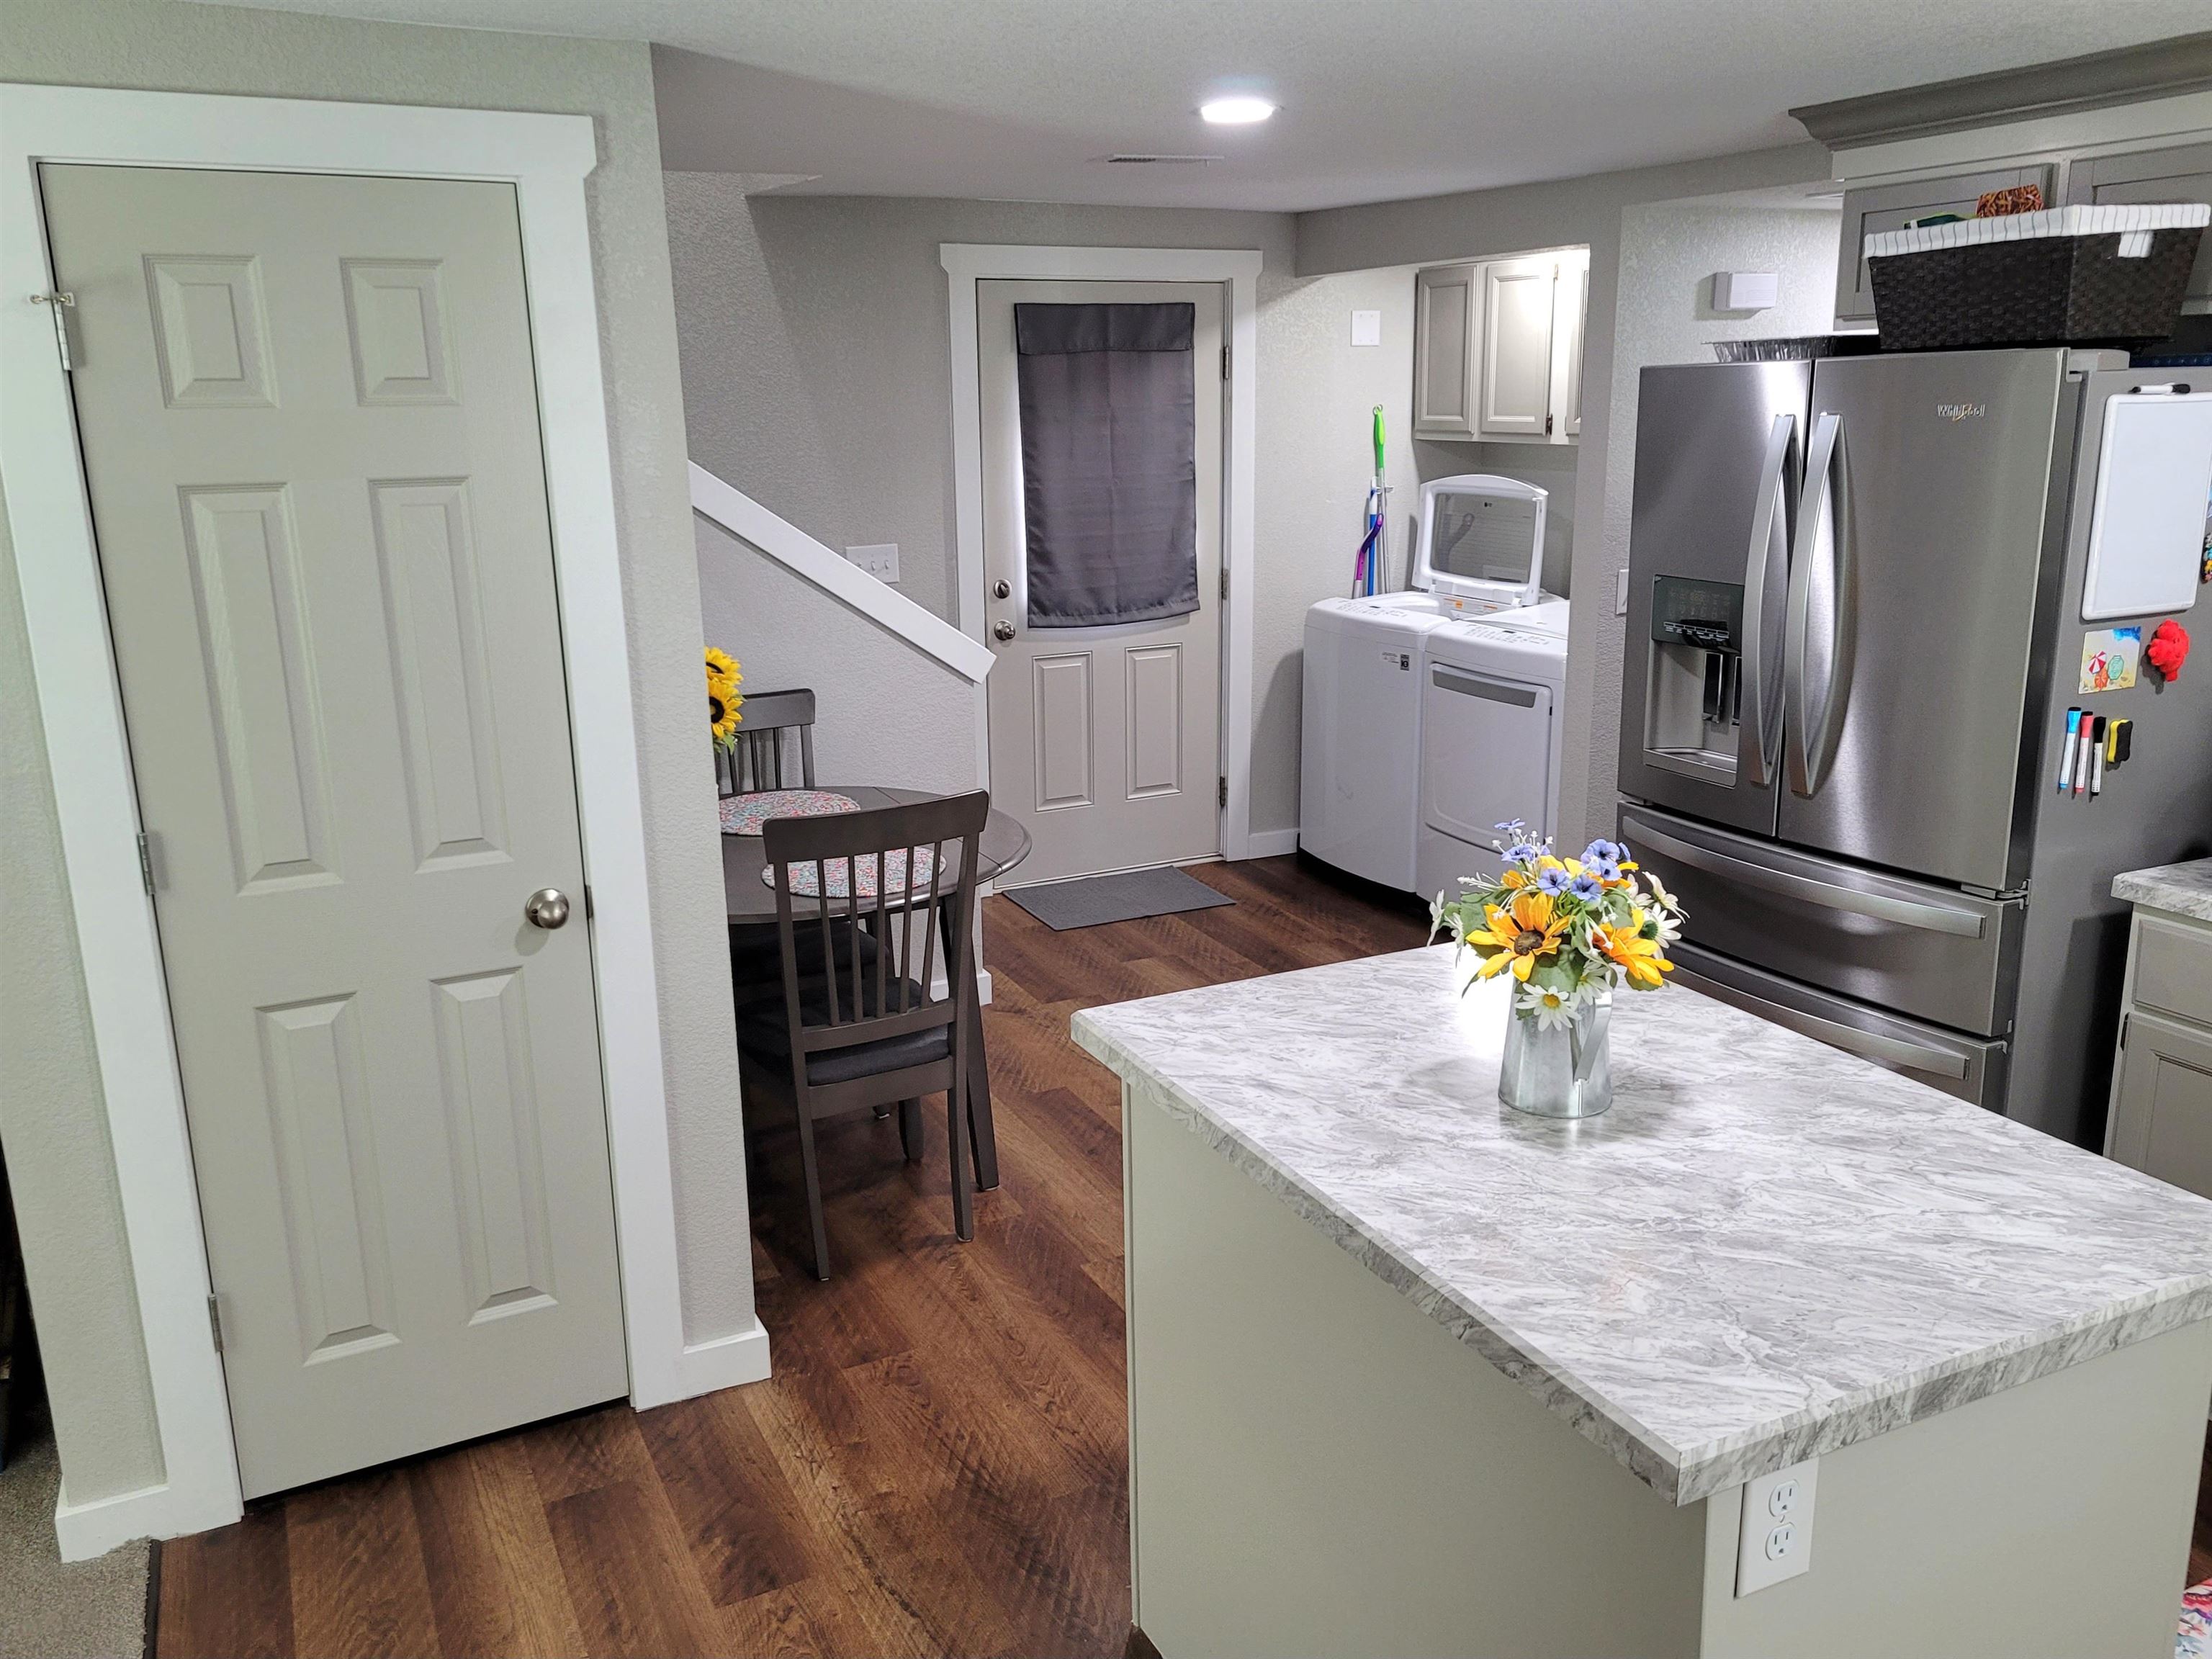
Kitchen space featuring a central island with a stone-finish countertop, wood-finish flooring, recessed lighting, and stainless steel French door refrigerator
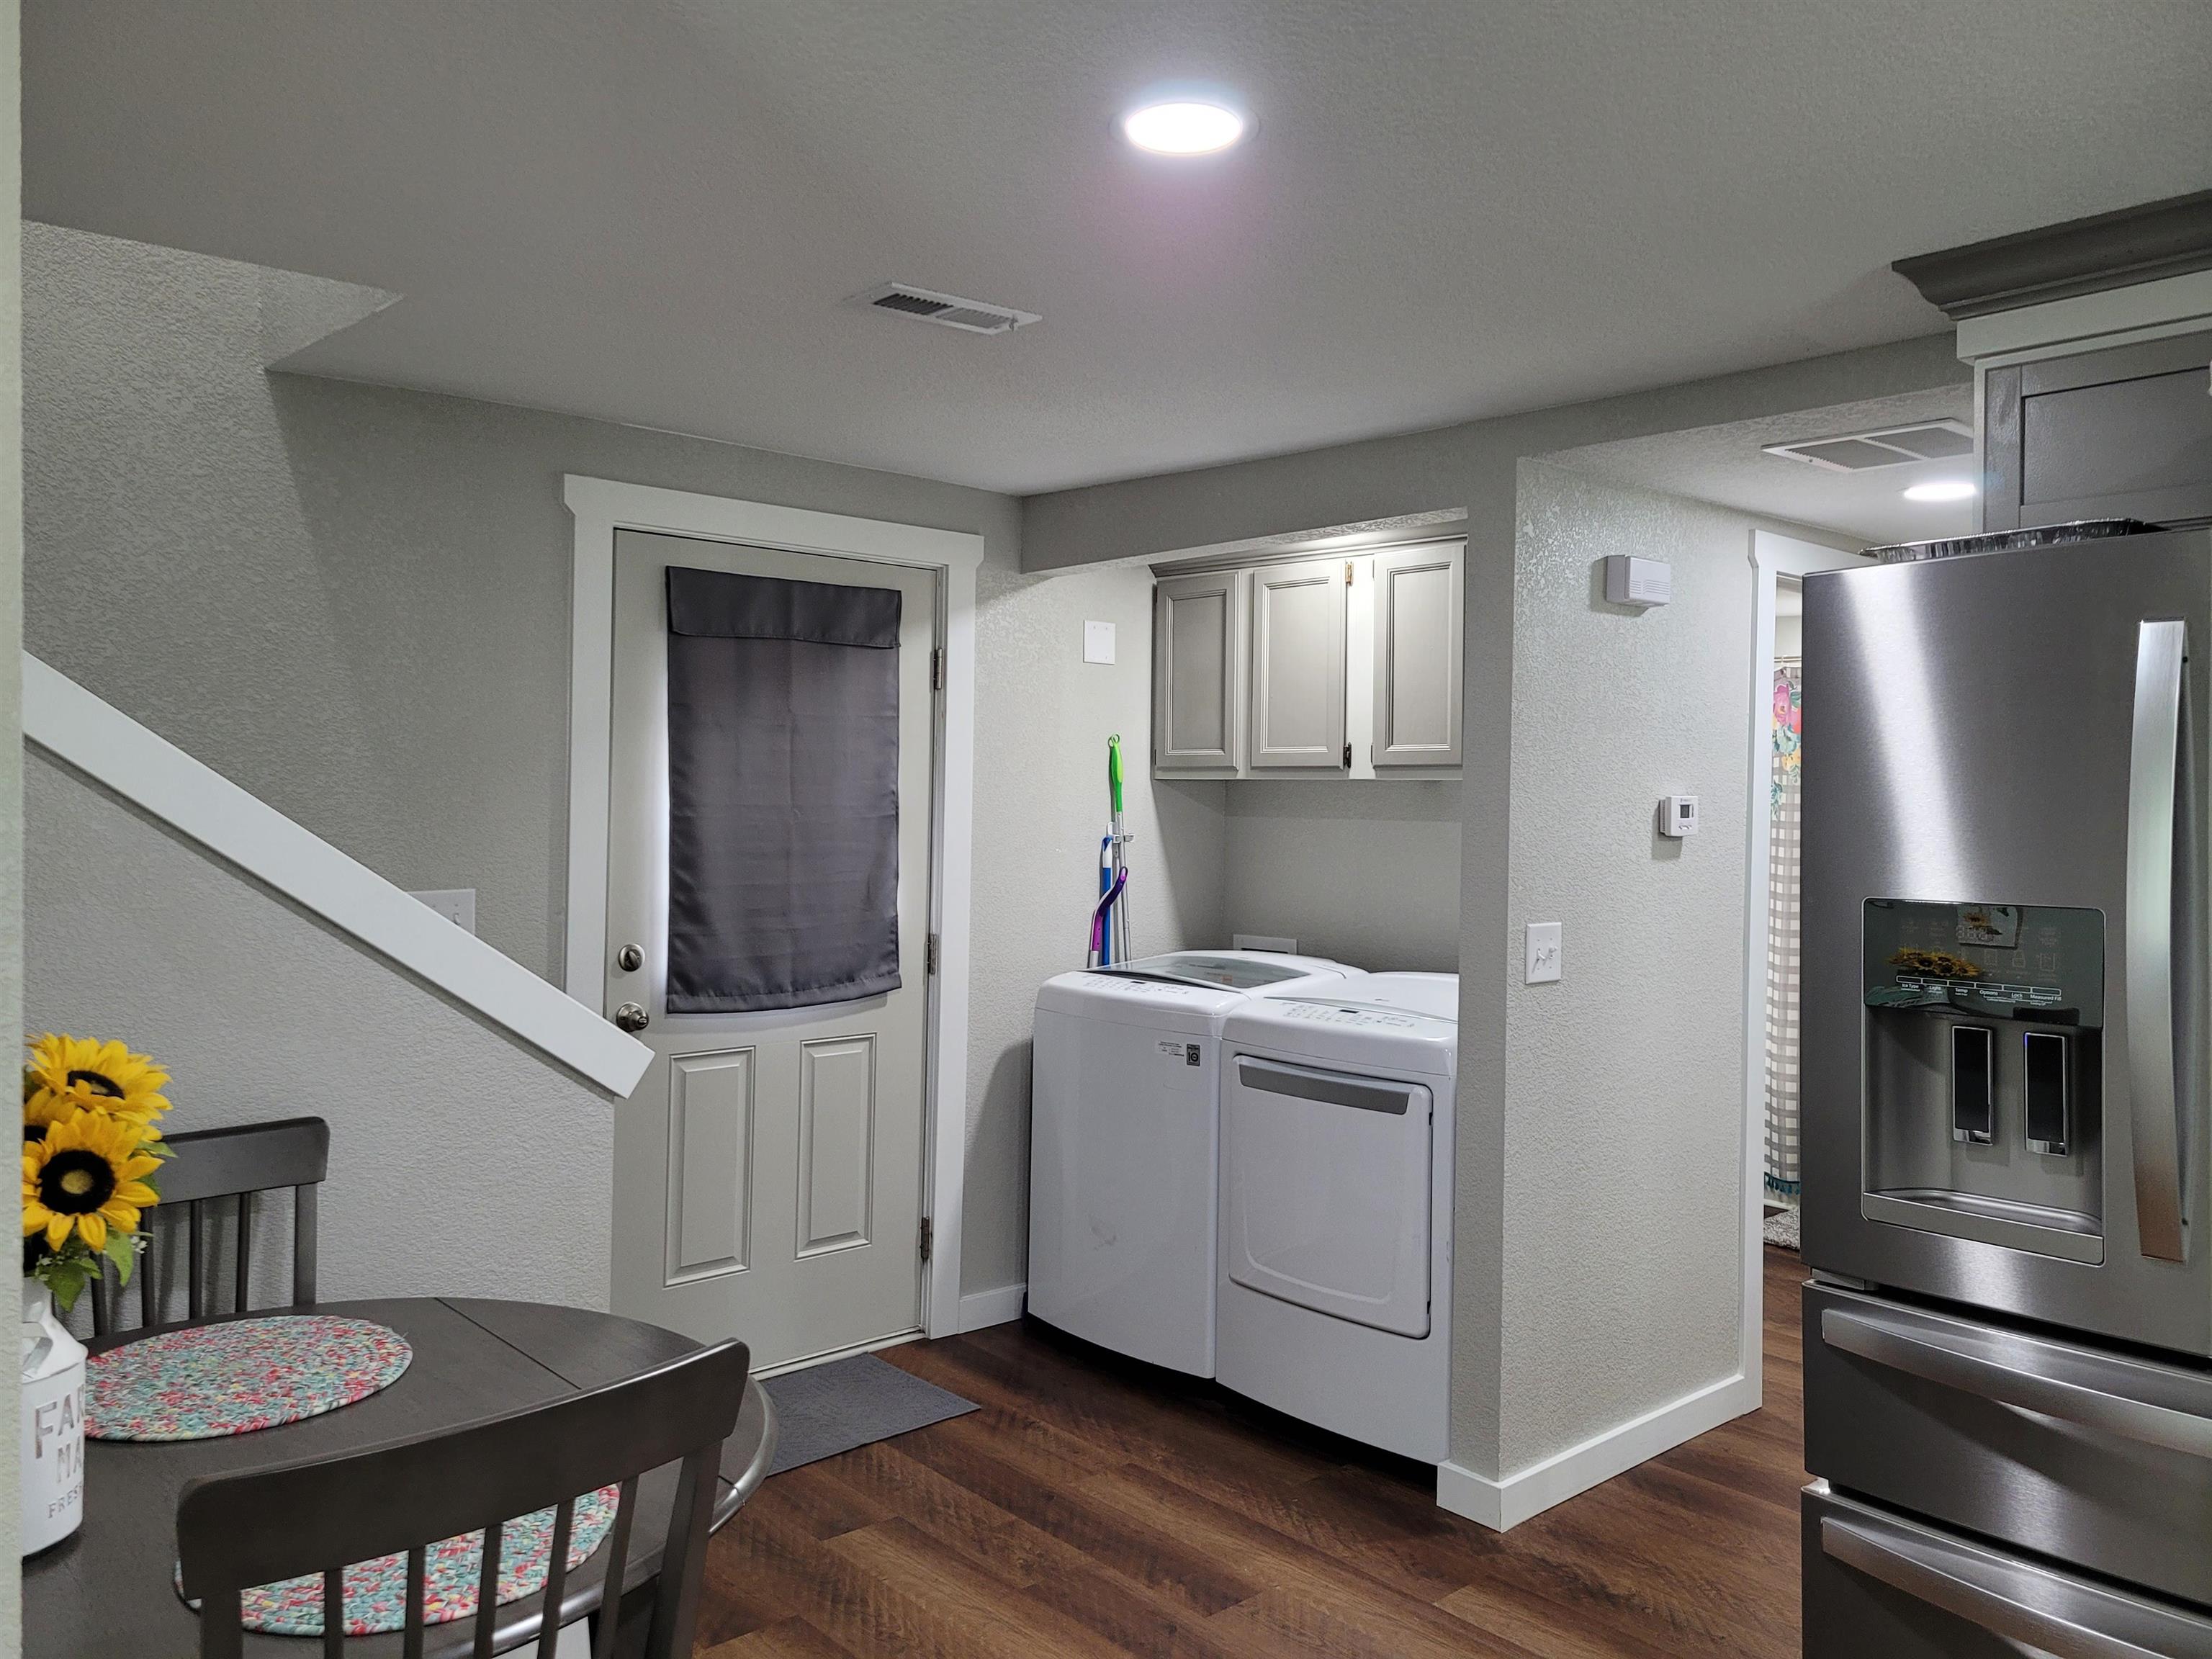
Laundry area featuring neutral-tone cabinetry, wood-finish flooring, recessed lighting, and a stainless steel refrigerator
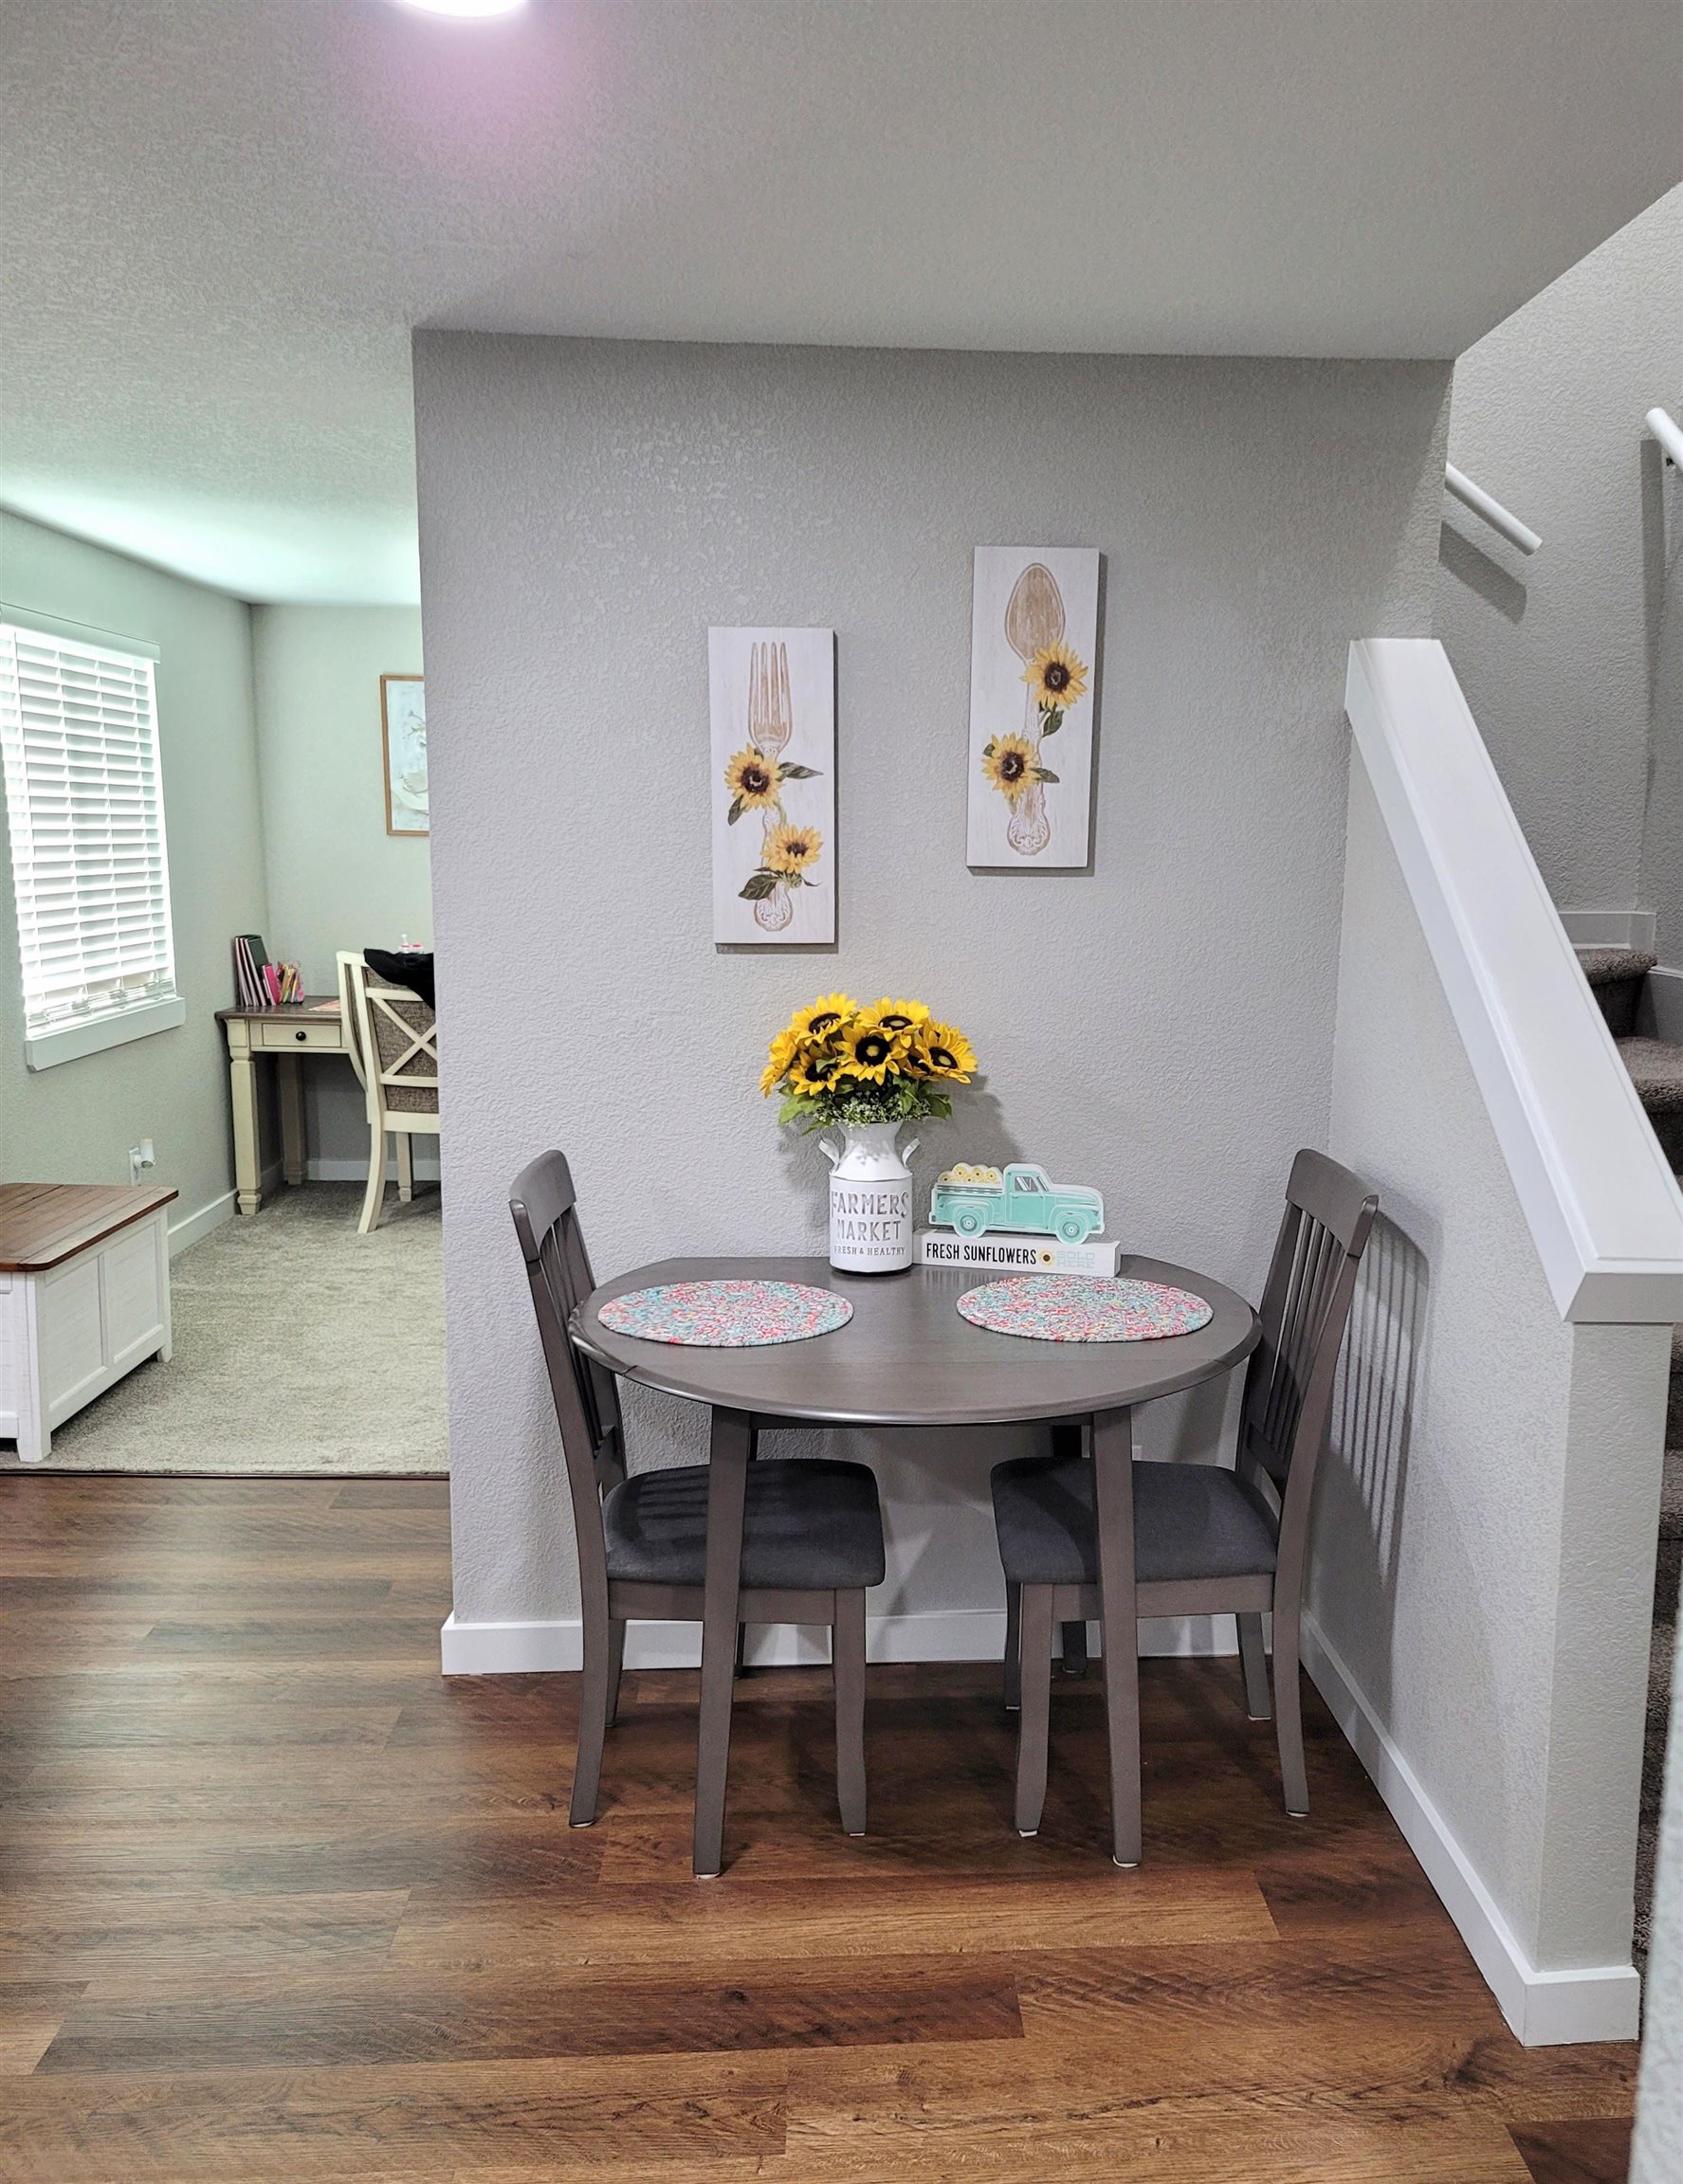
Neutral interior space featuring wood-finish flooring, a wall-mounted white handrail, and a staircase with a white balustrade
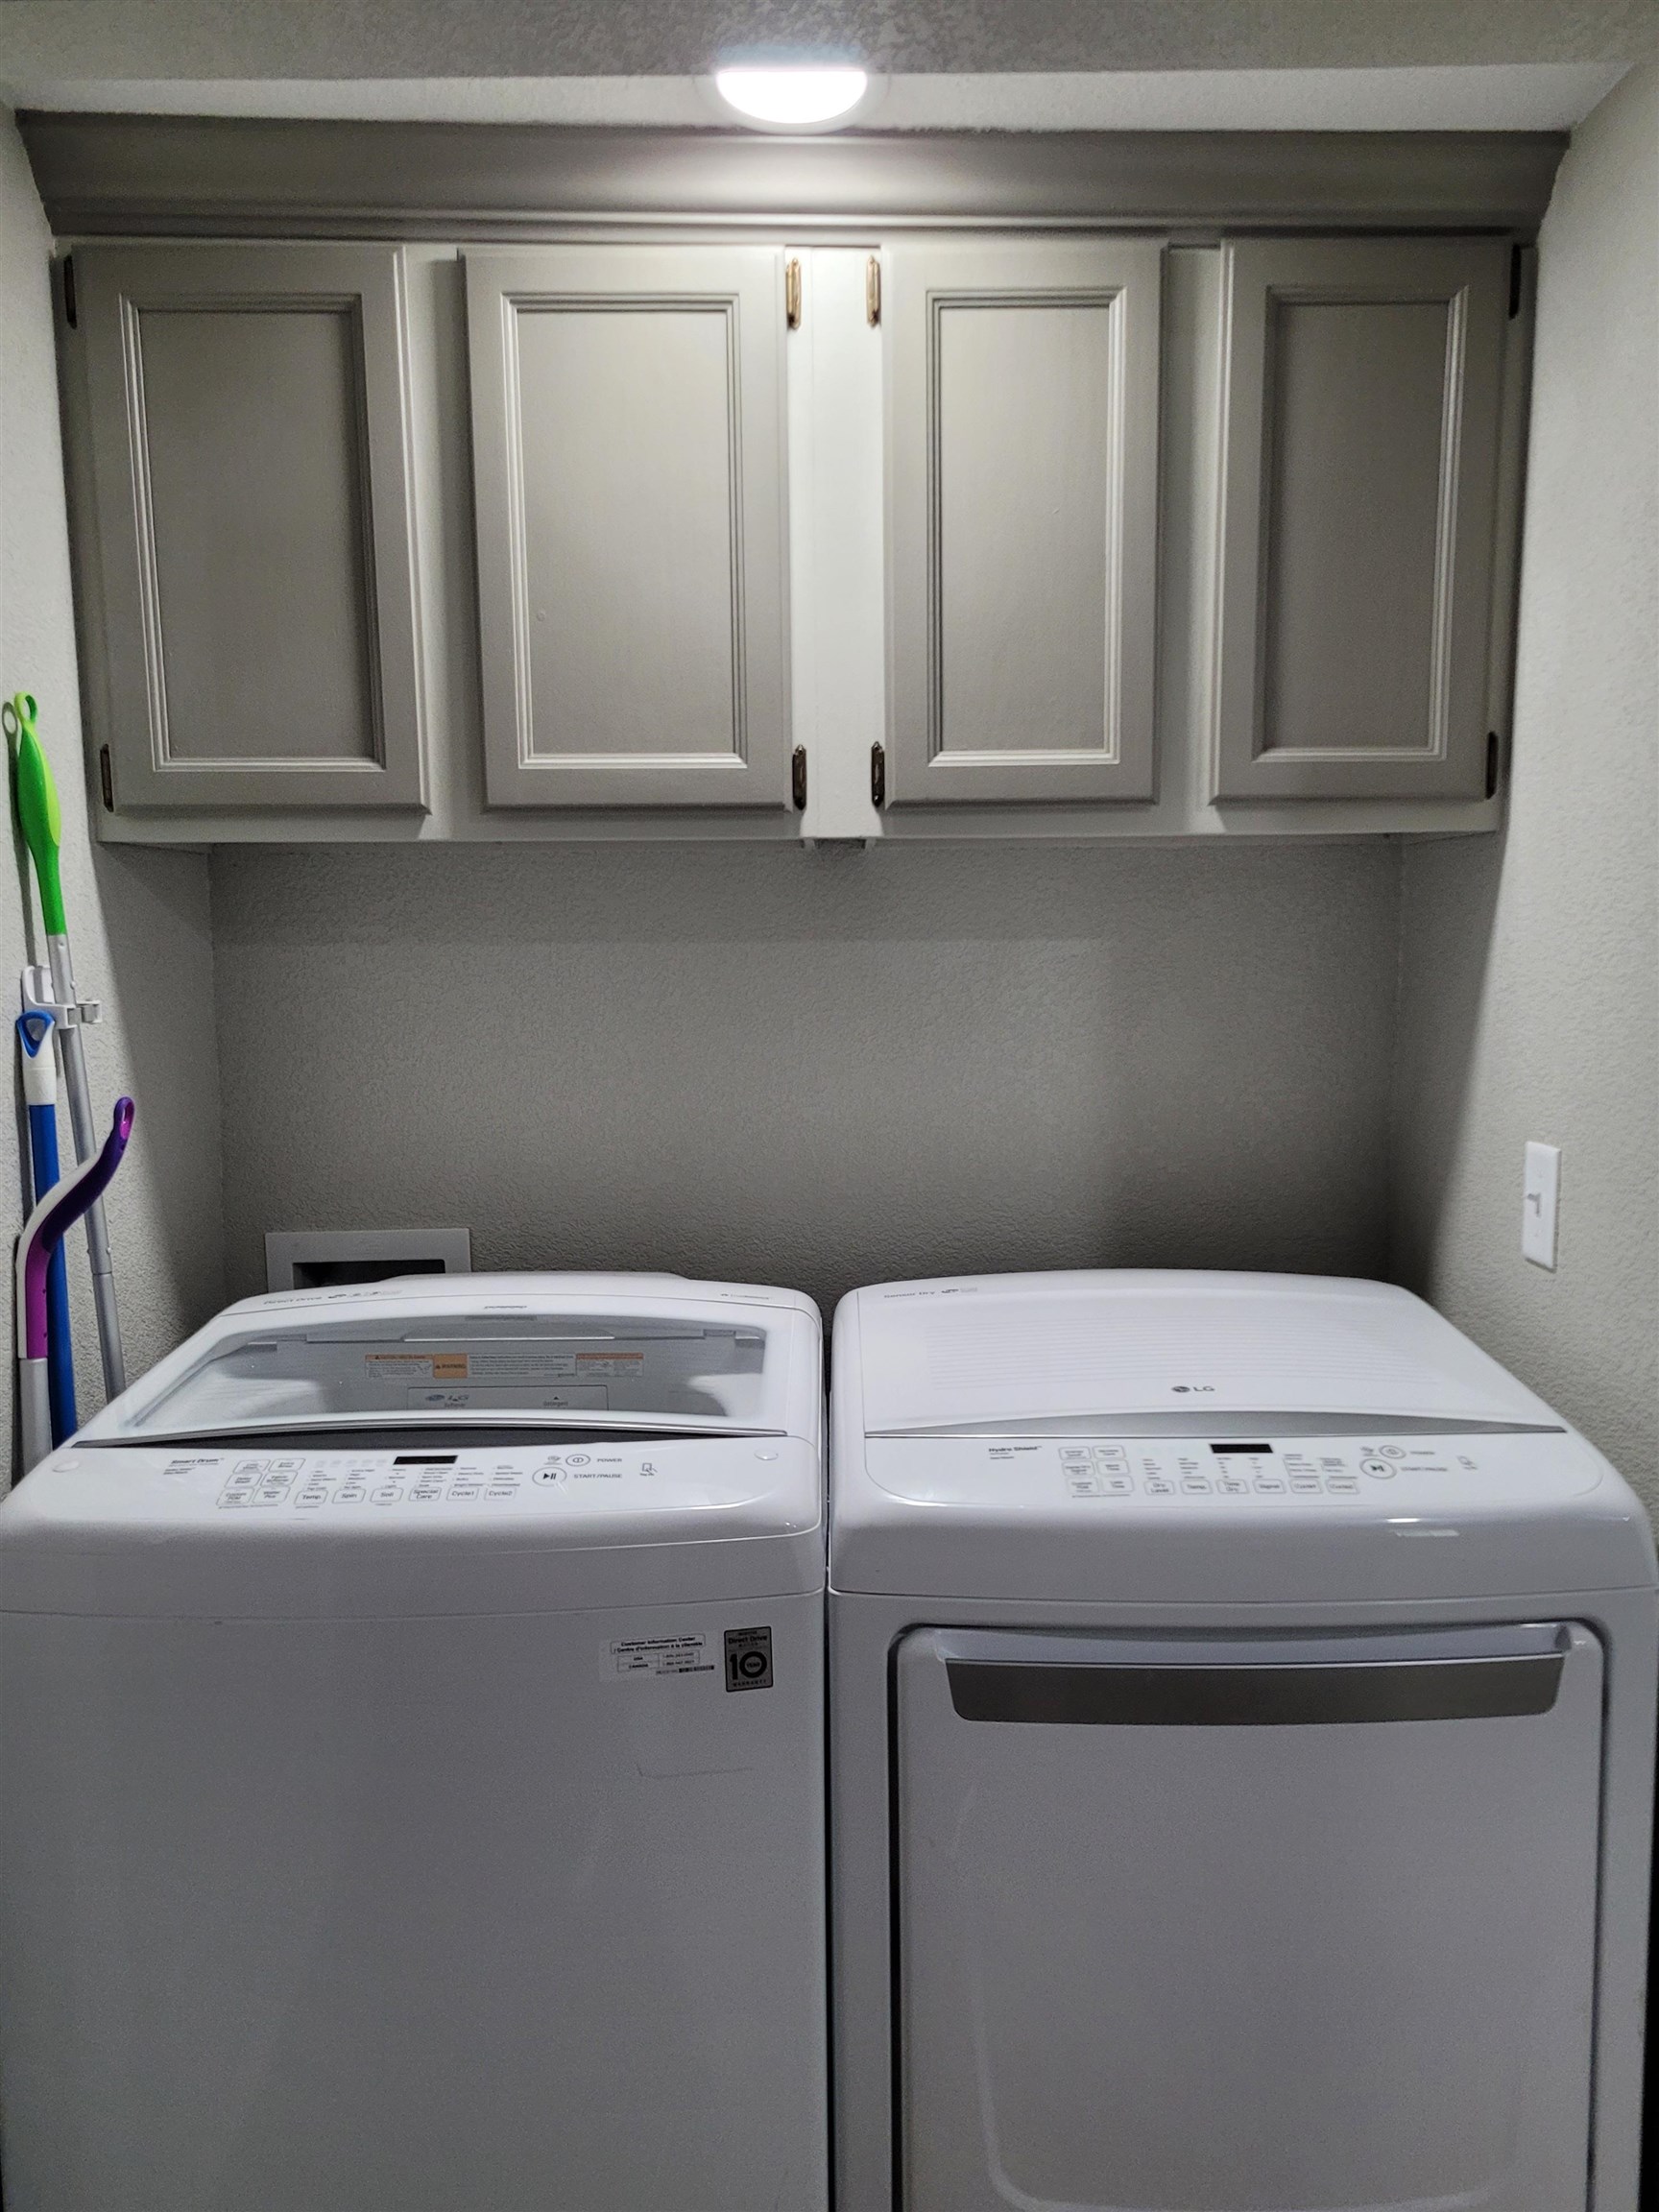
Wall-mounted neutral-toned cabinetry with recessed-panel doors, crown molding, and recessed ceiling lighting
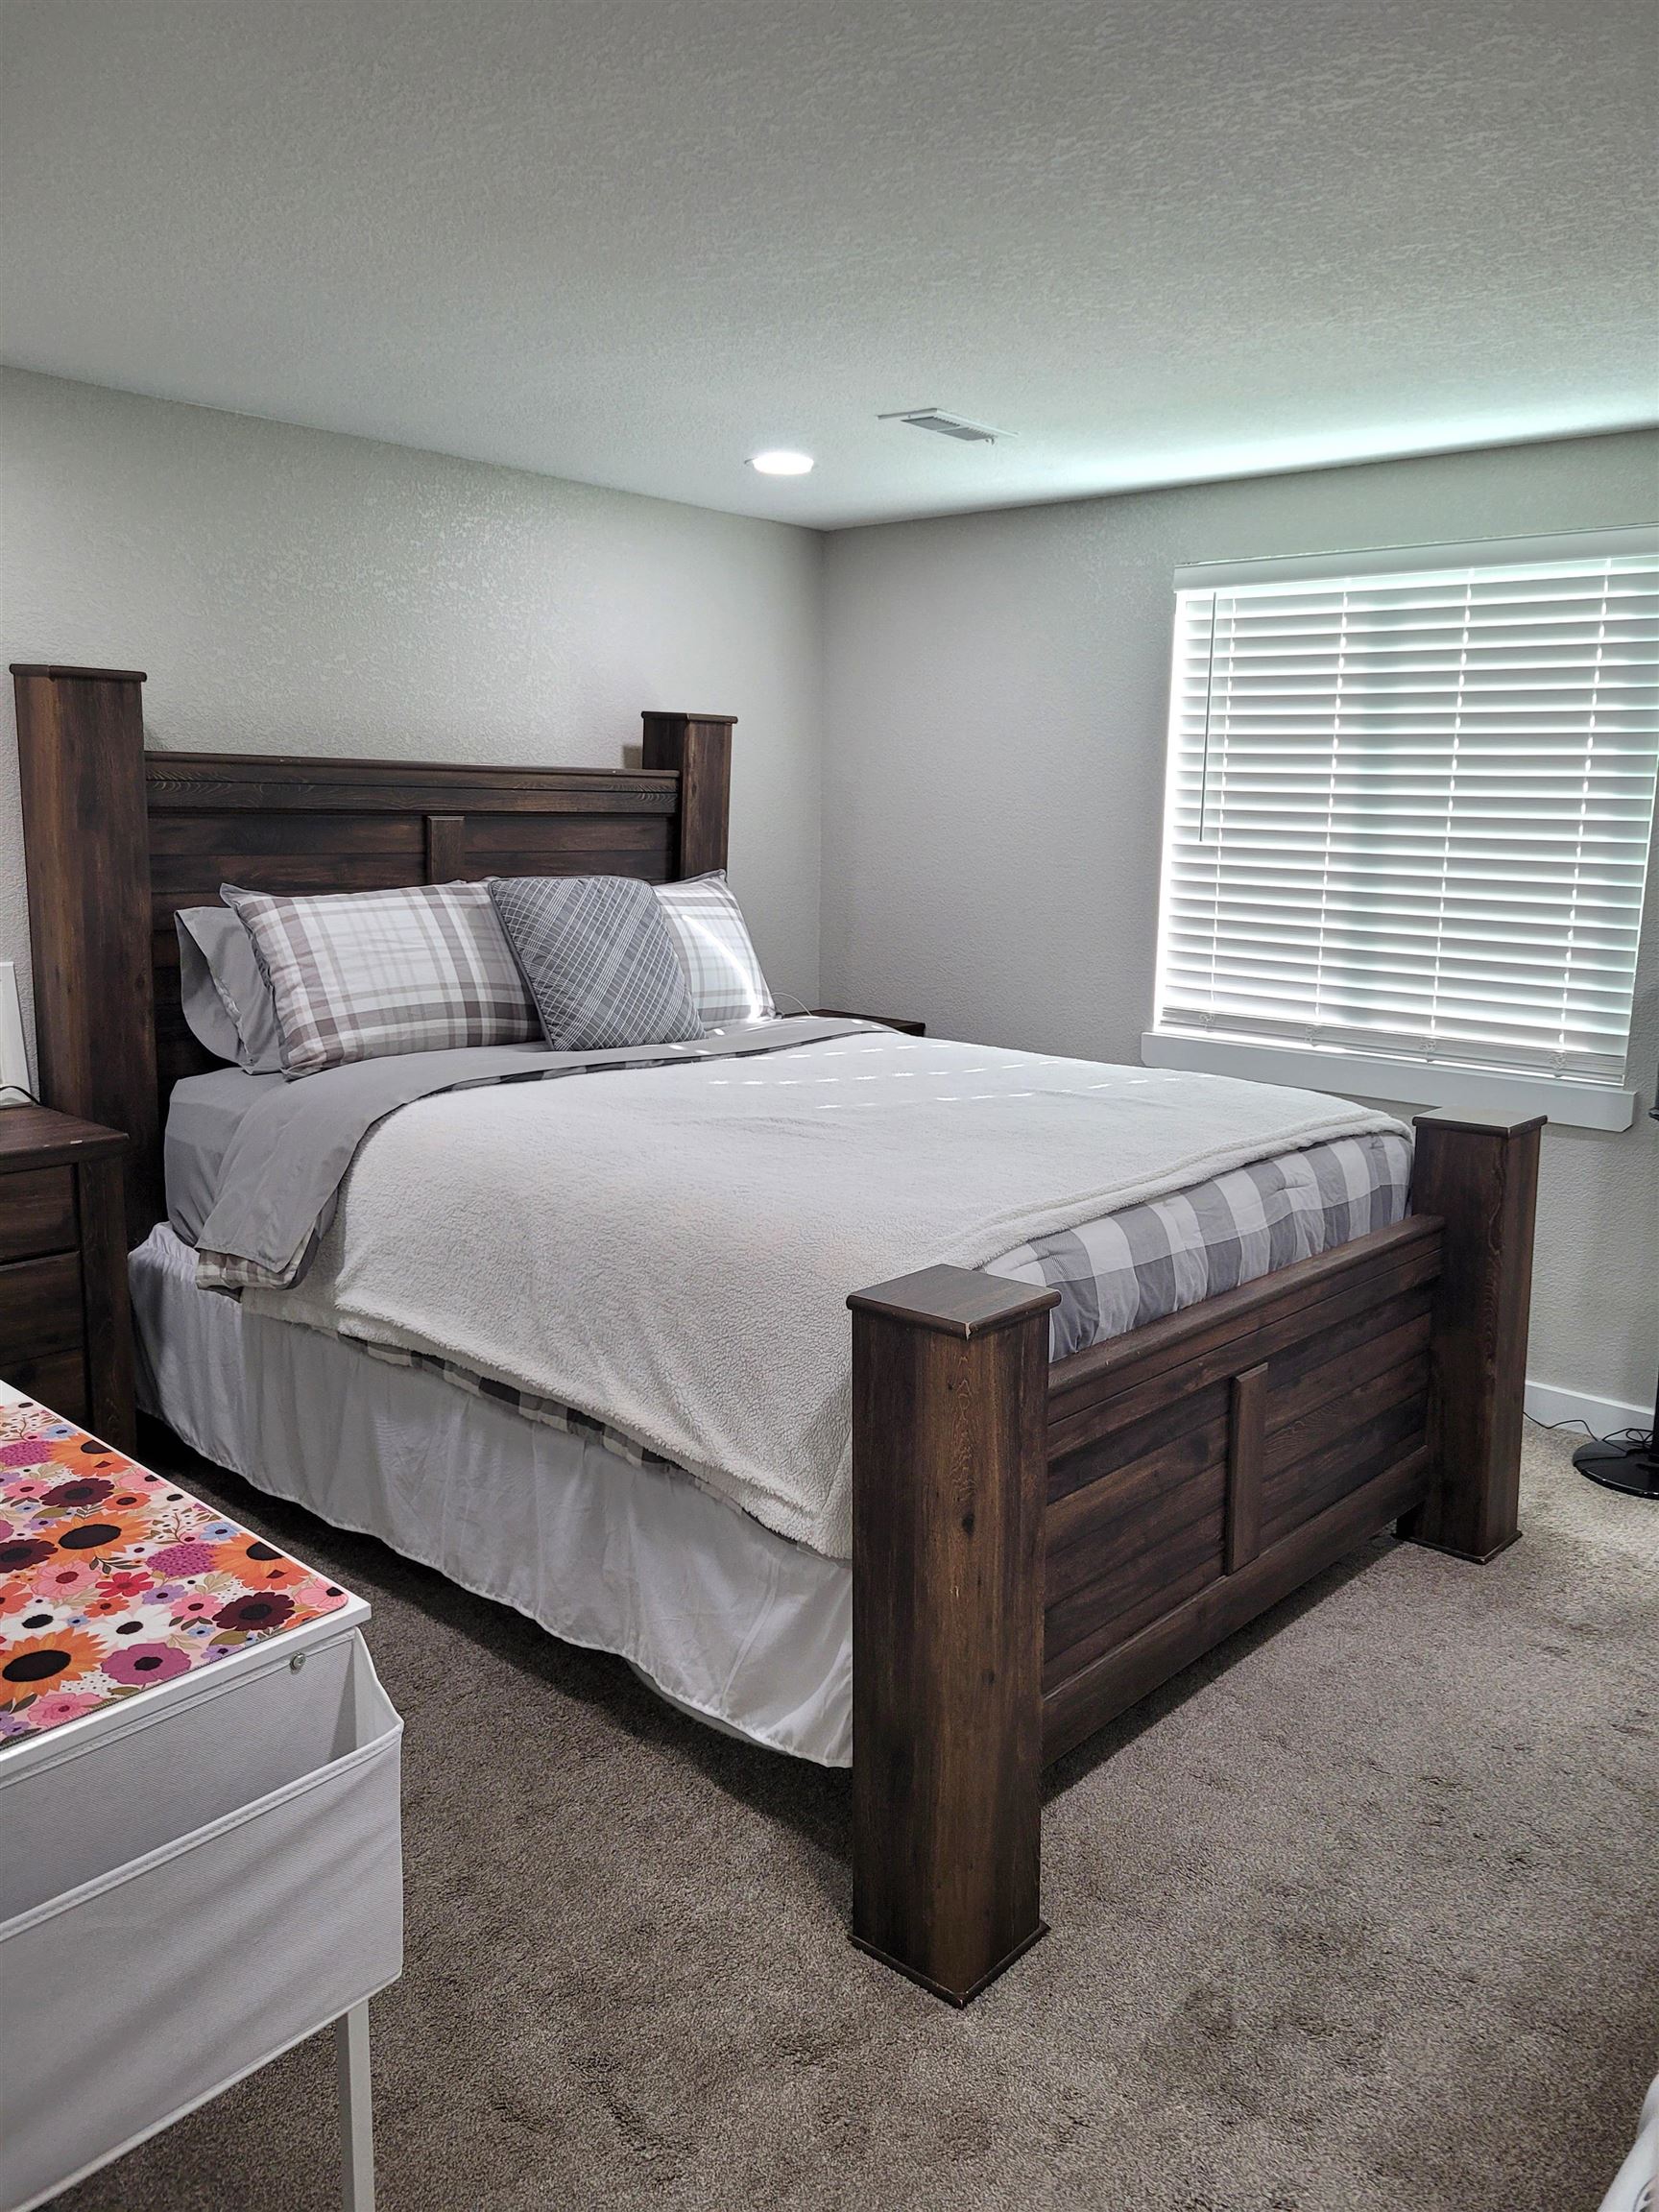
Neutral-toned carpeting, recessed ceiling lighting, and window blinds
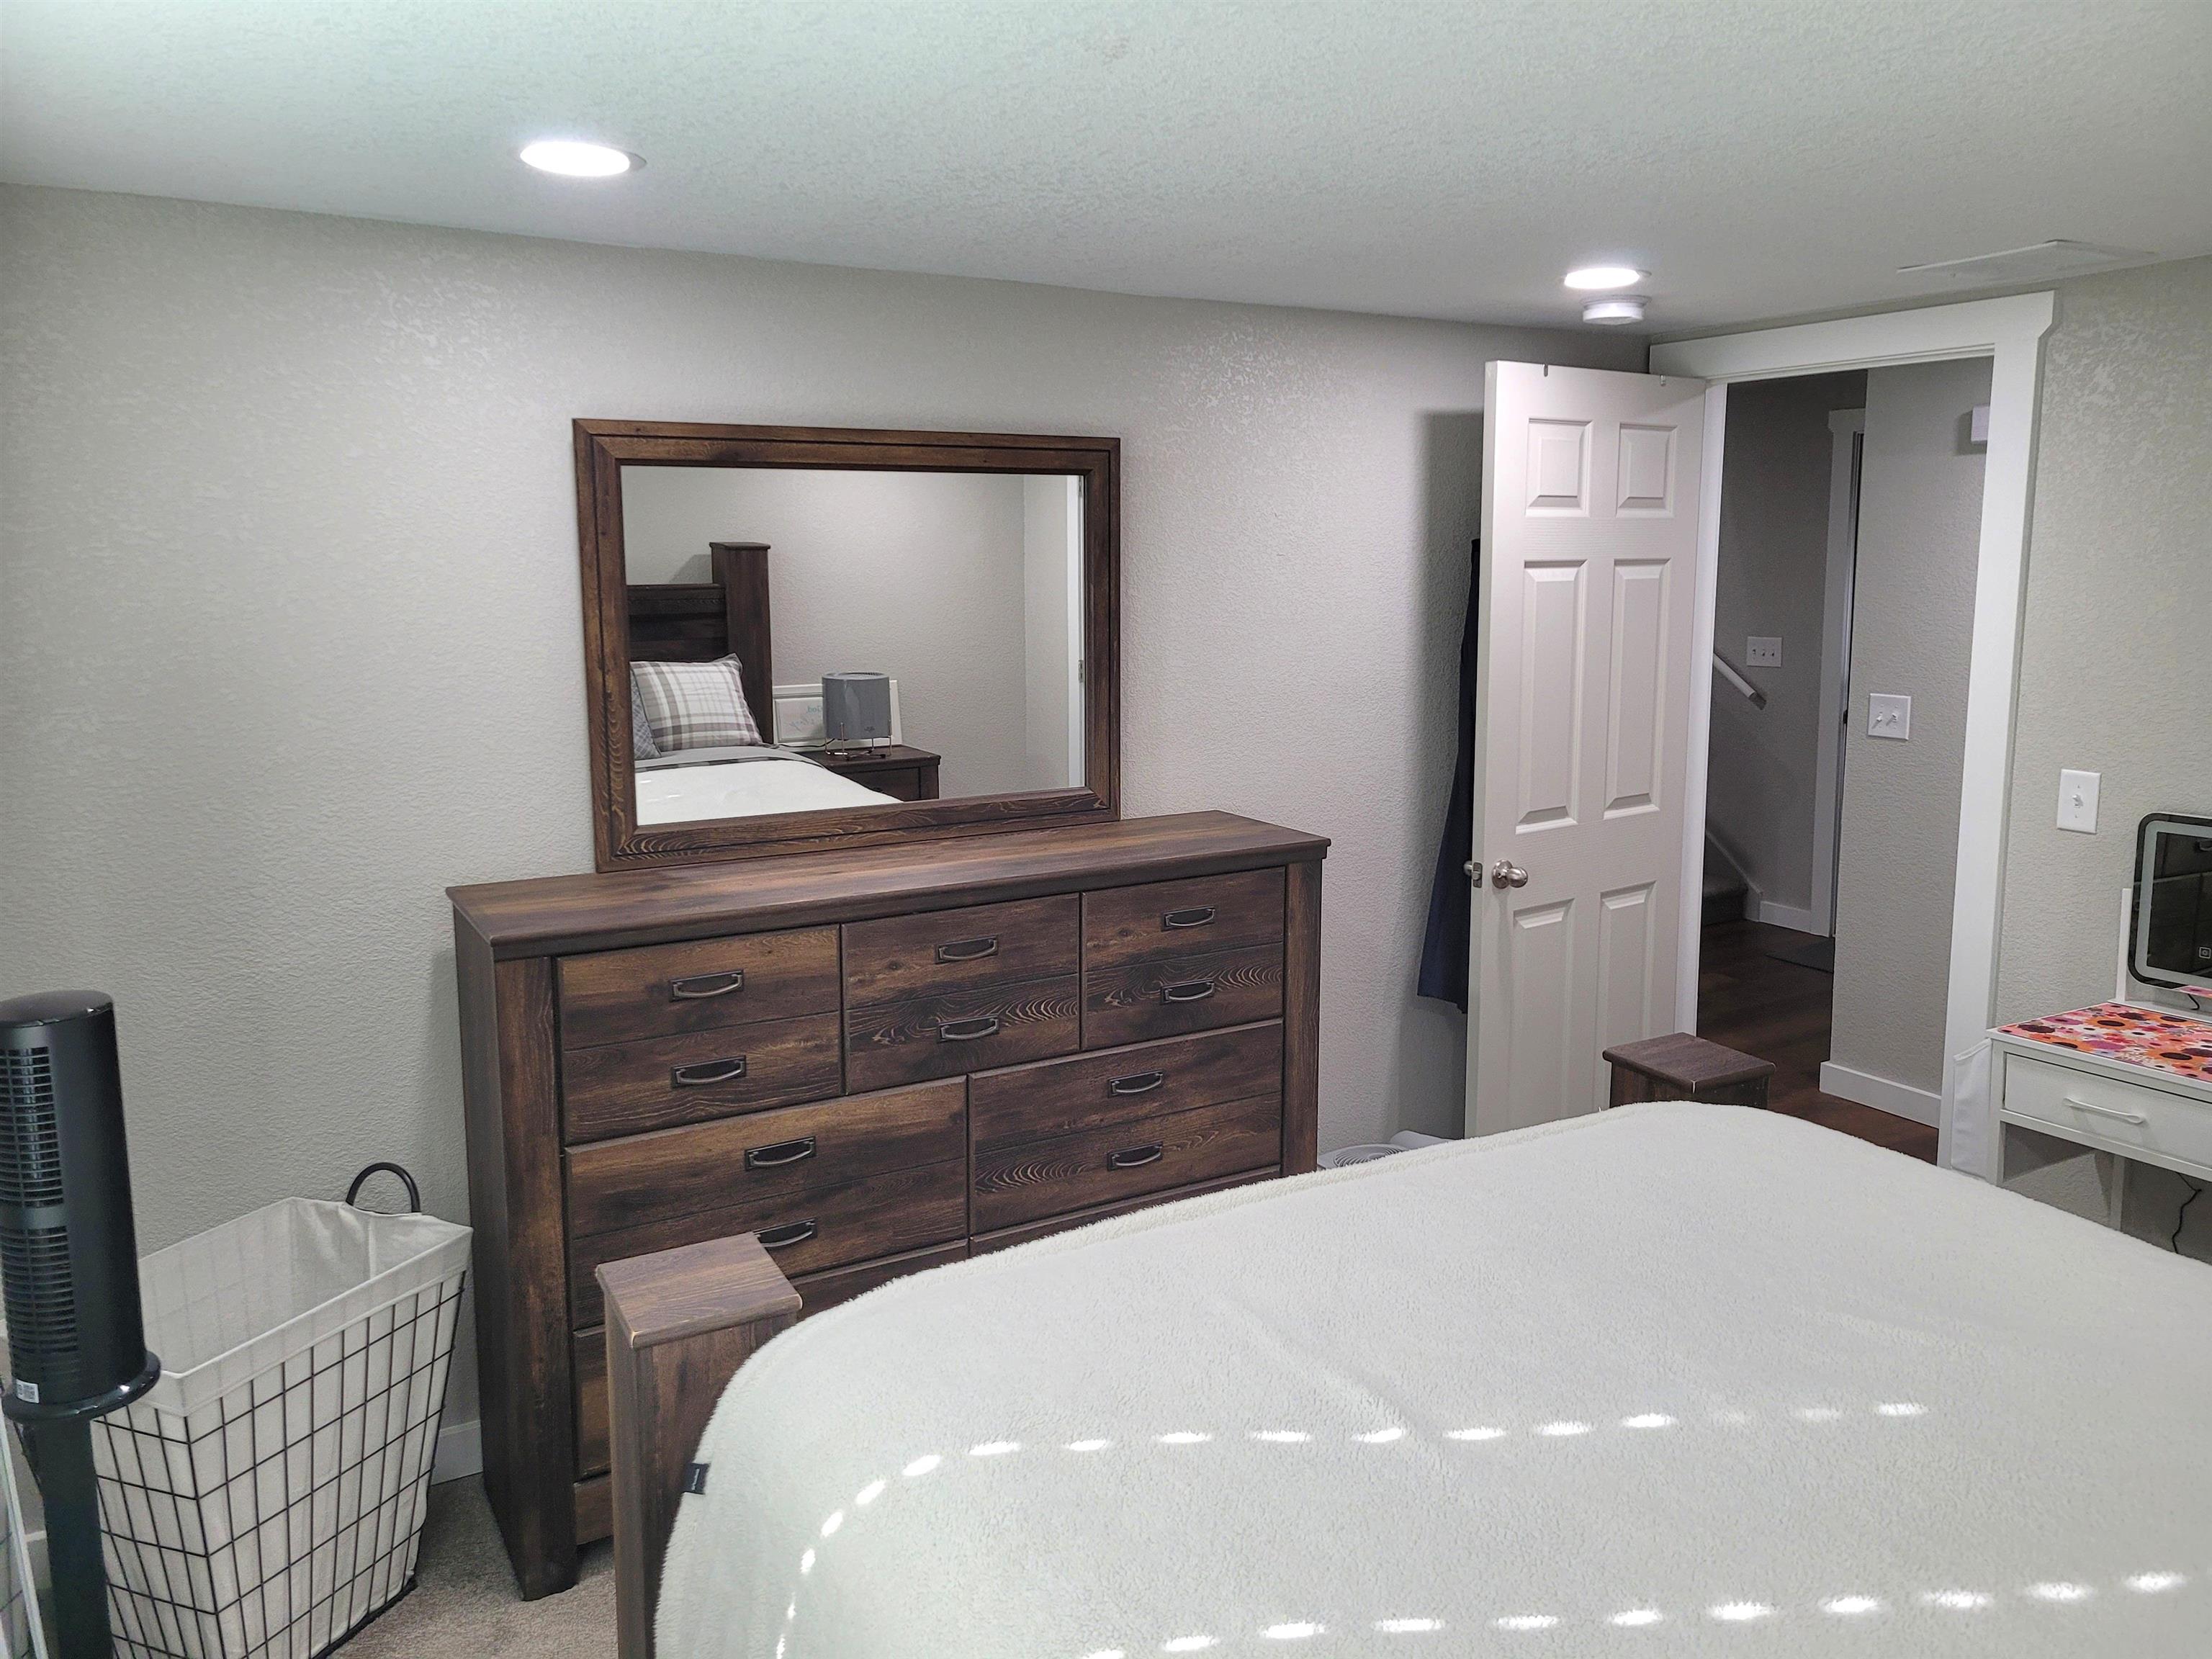
Neutral interior paint, recessed ceiling lighting, and a six-panel interior door
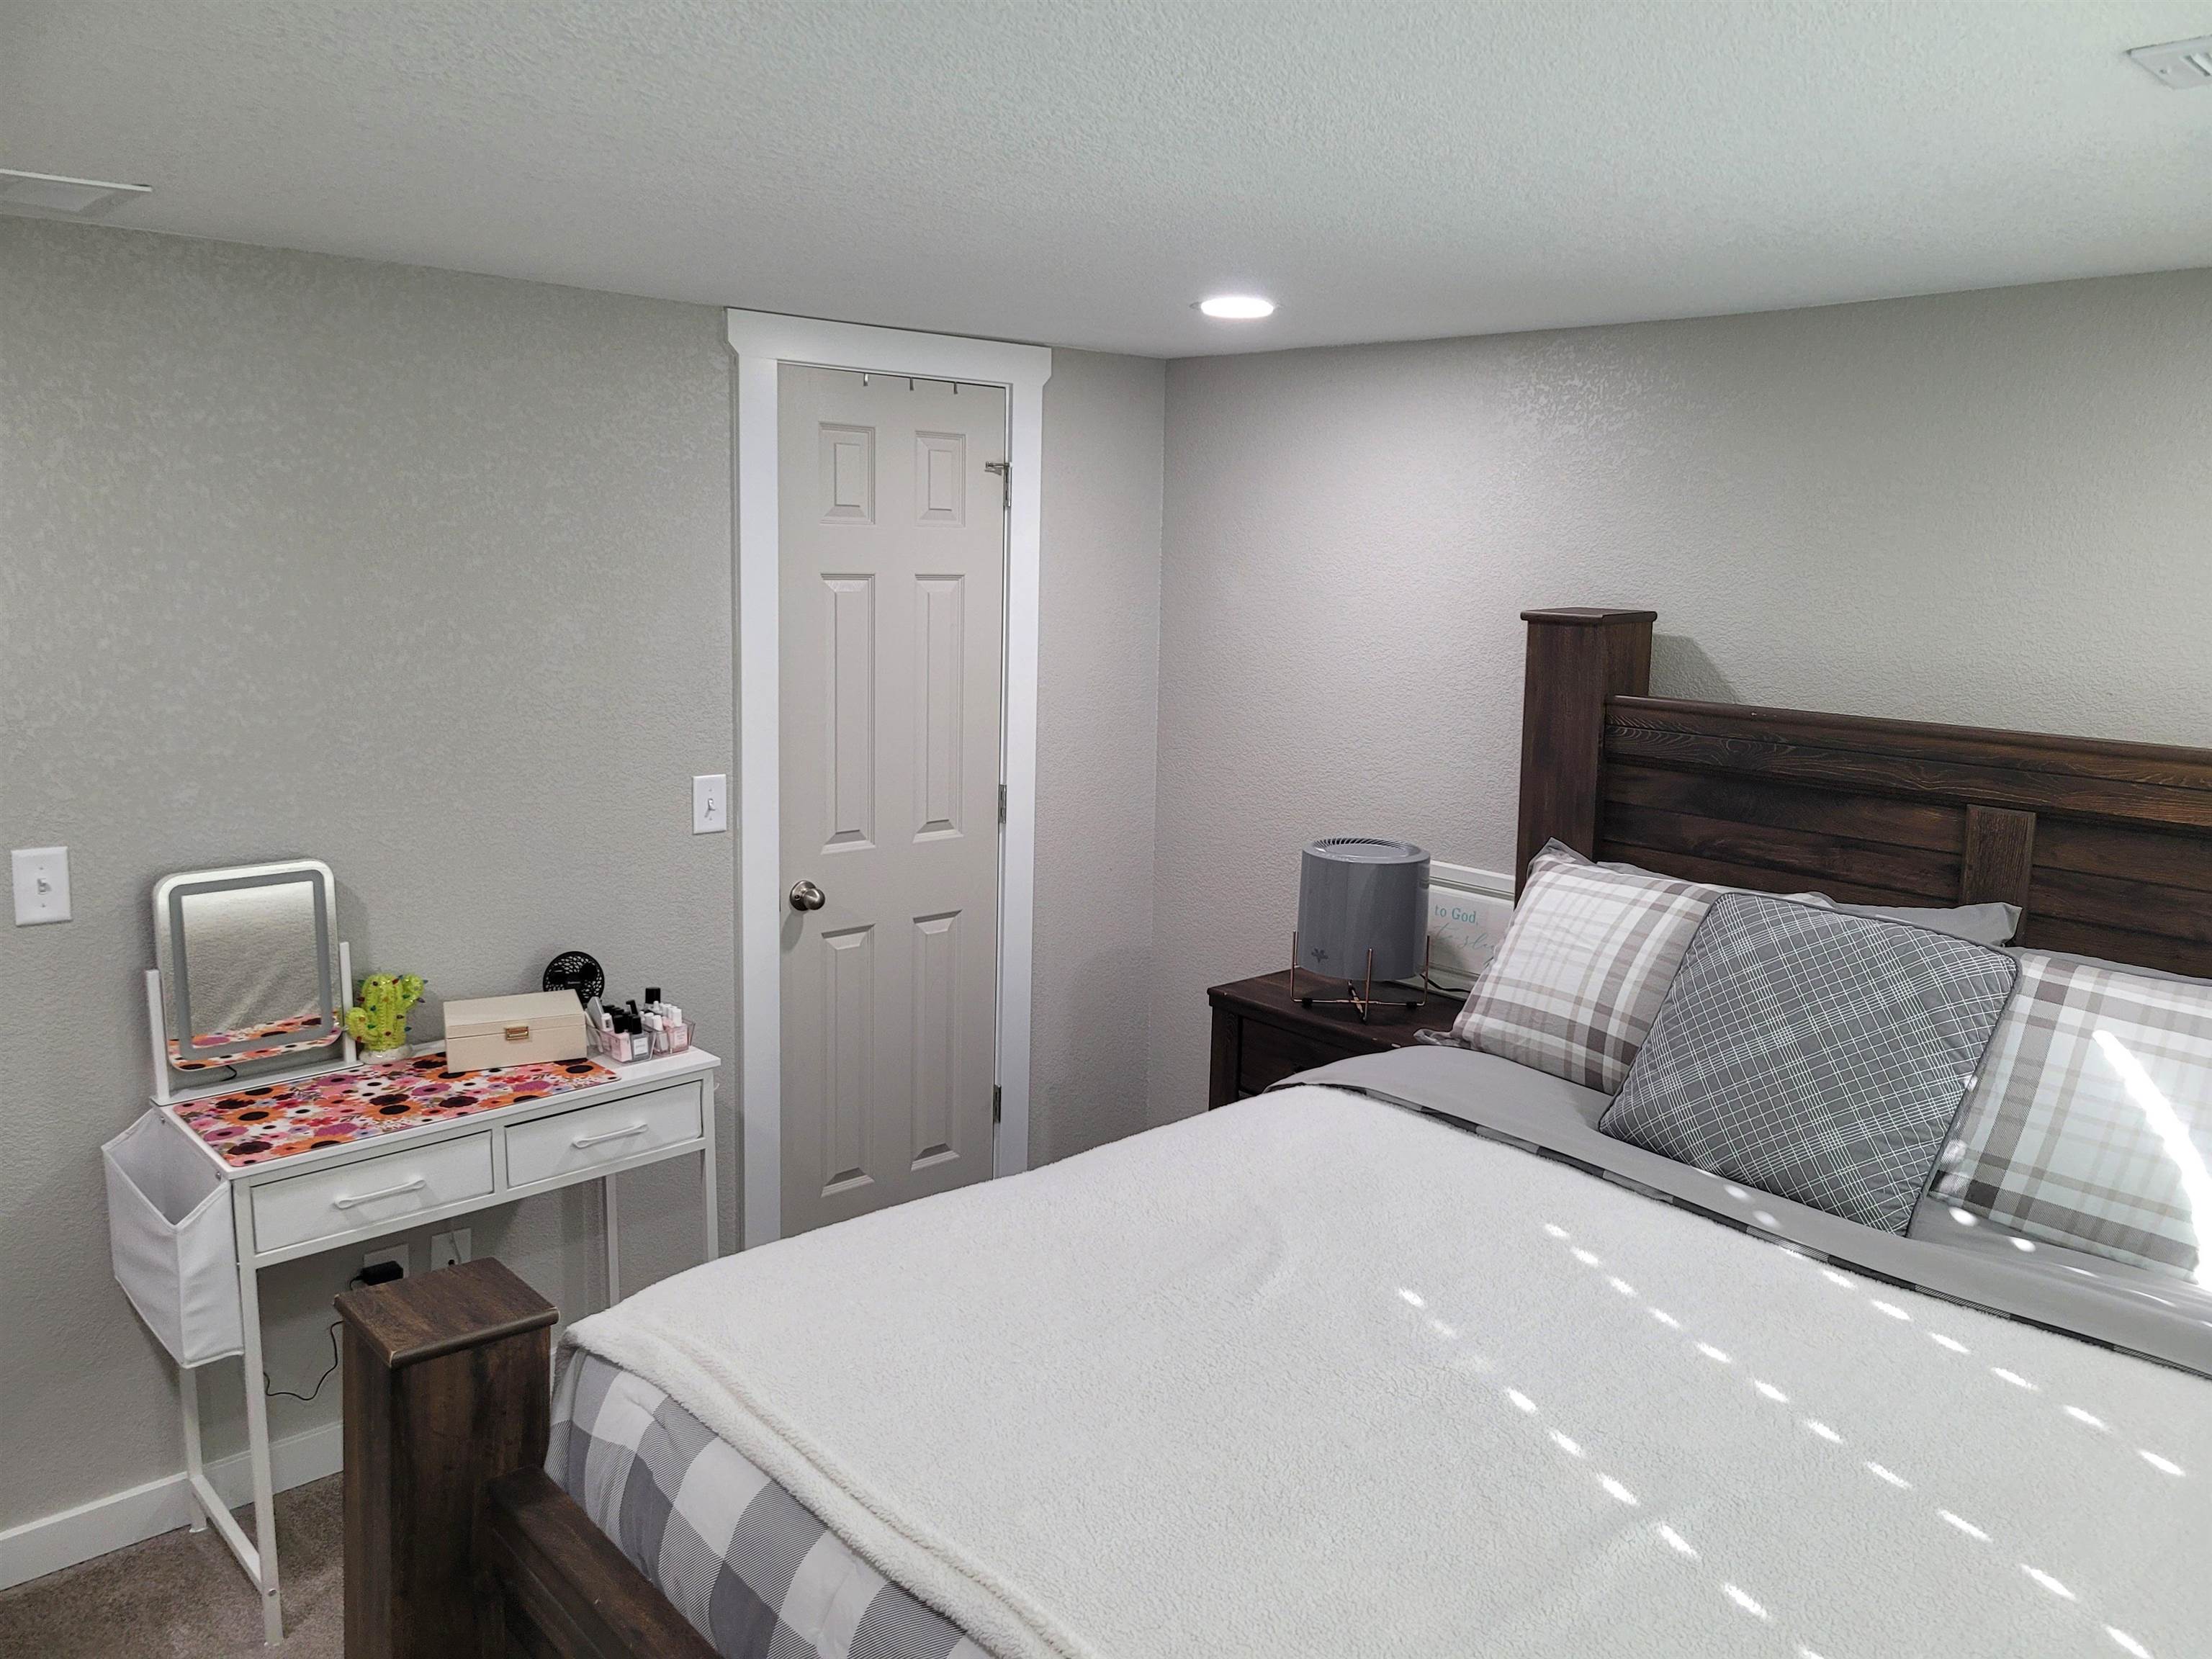
Neutral-toned wall paint, recessed lighting, and a solid-core, six-panel interior door with white casing trim
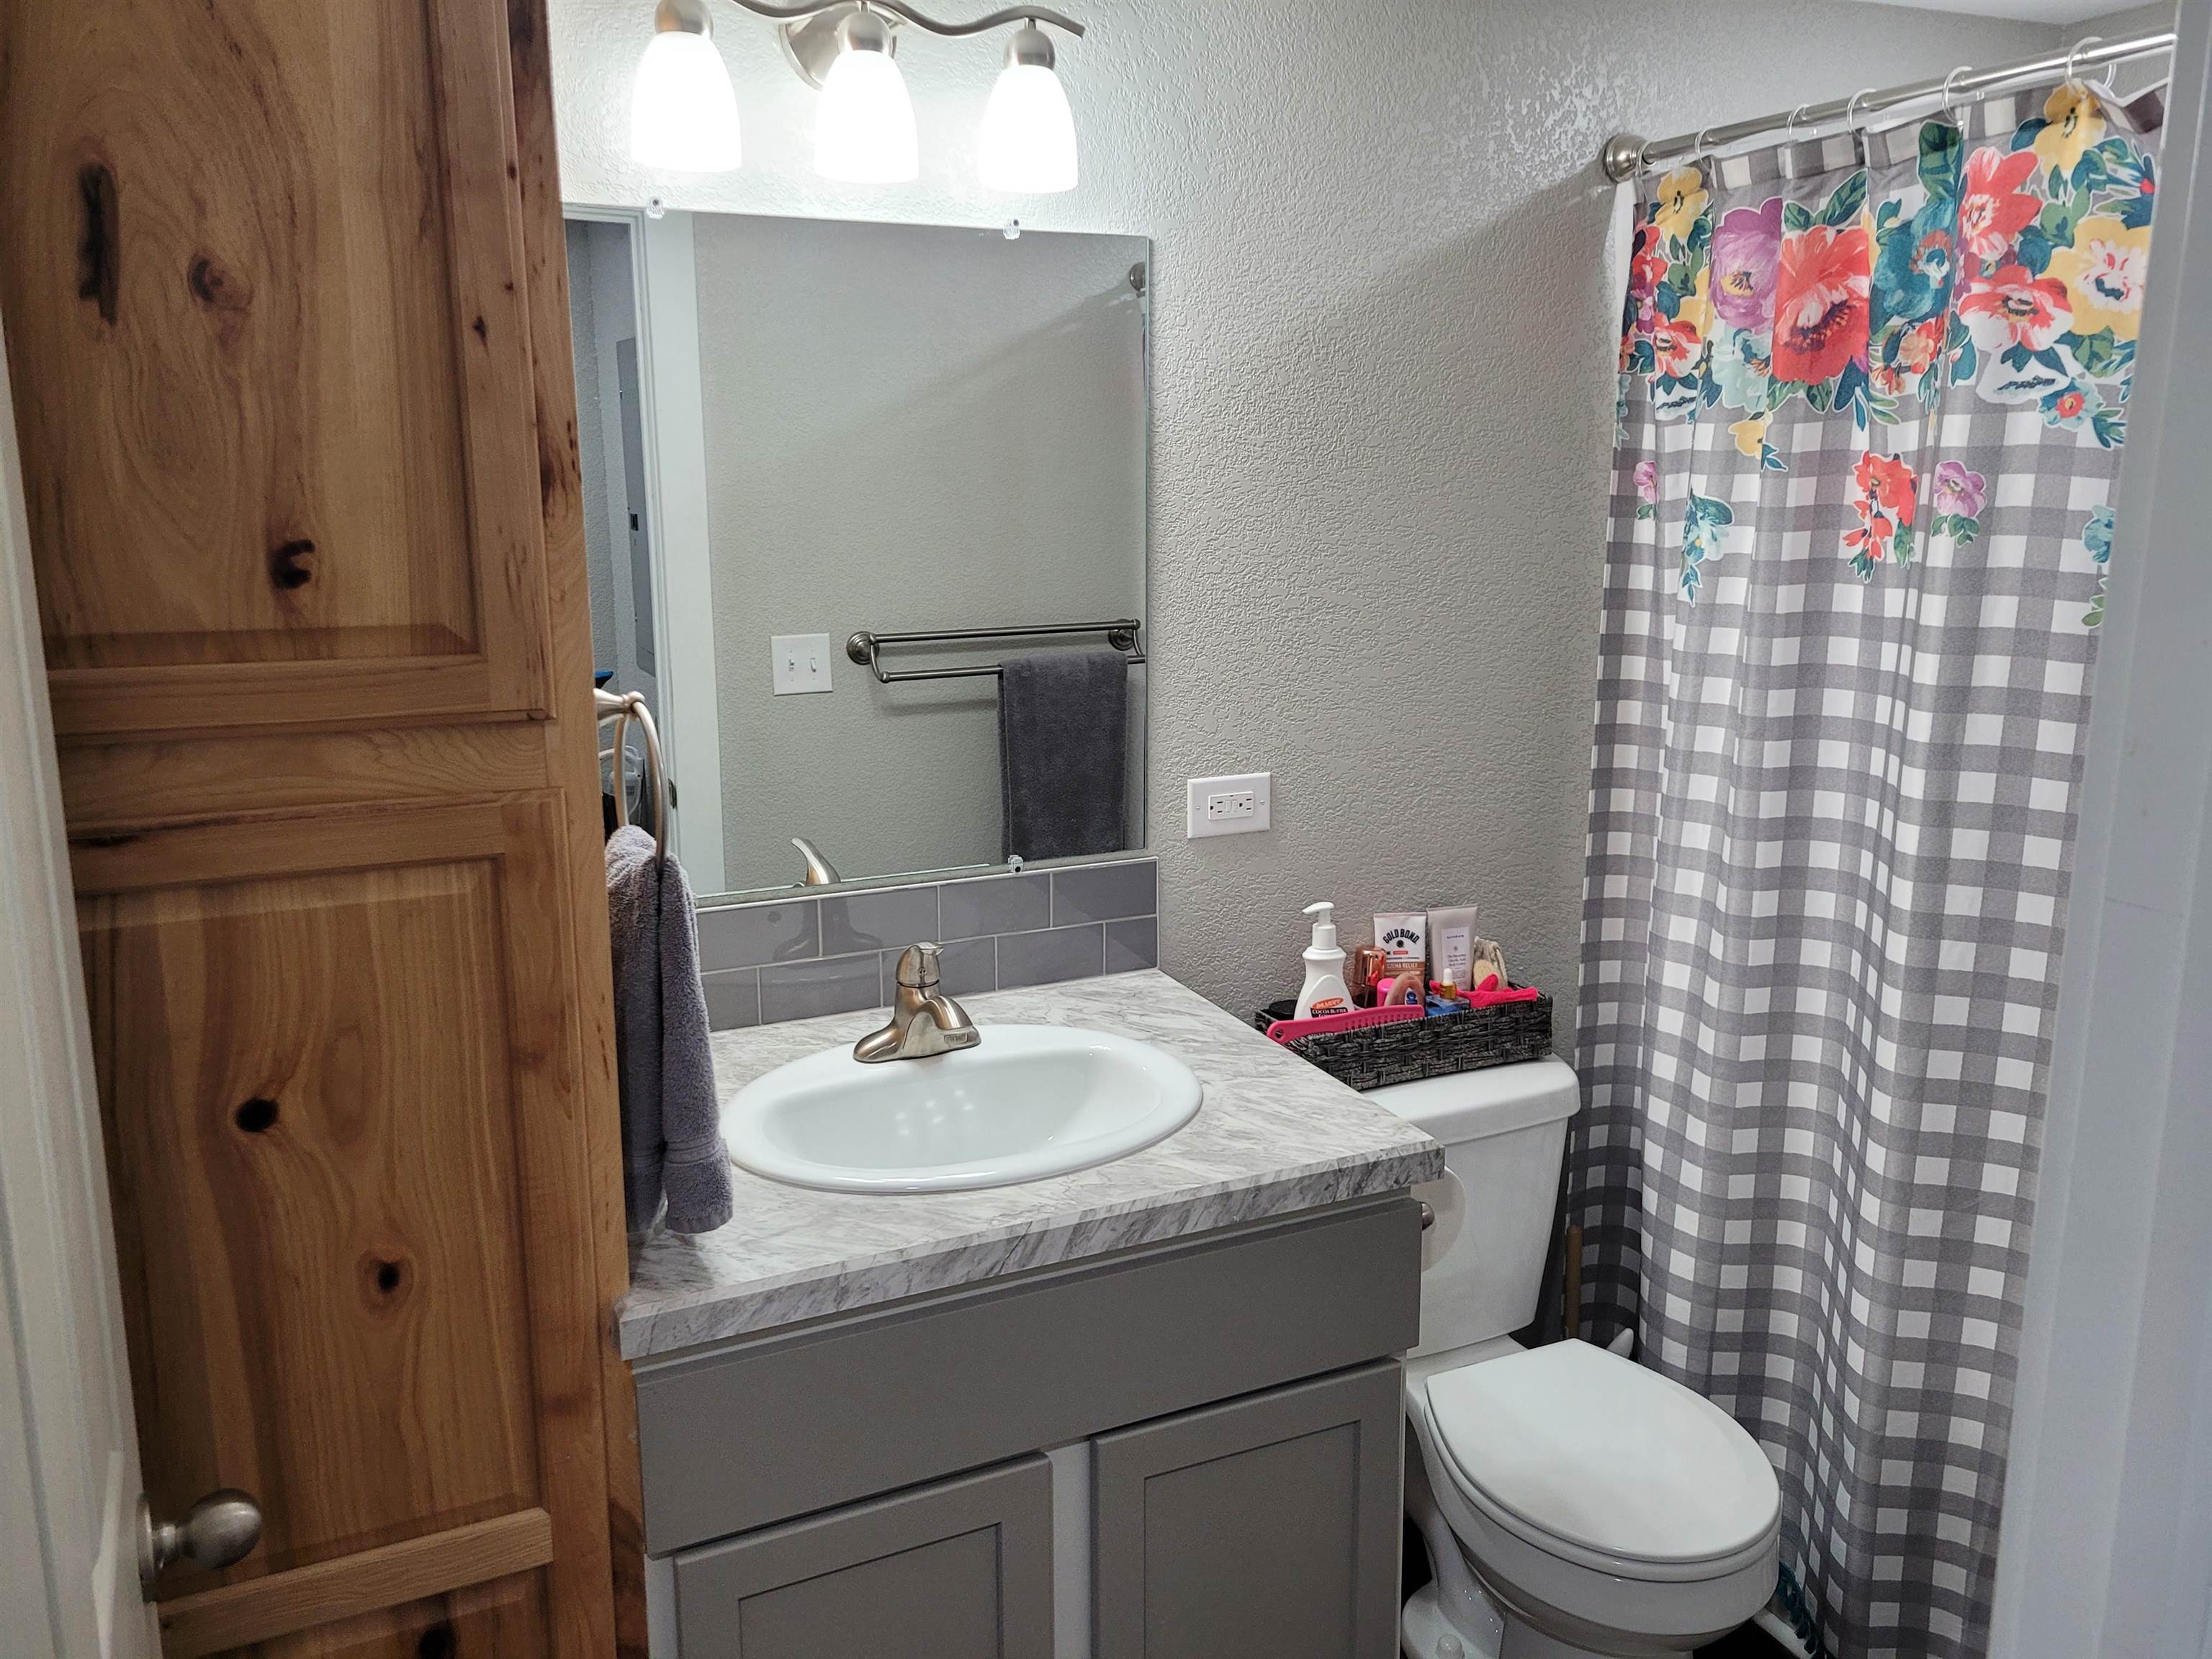
Vanity featuring natural wood-finish cabinetry, a stone-patterned countertop, an undermount sink, a gray subway tile backsplash, and a three-light wall fixture
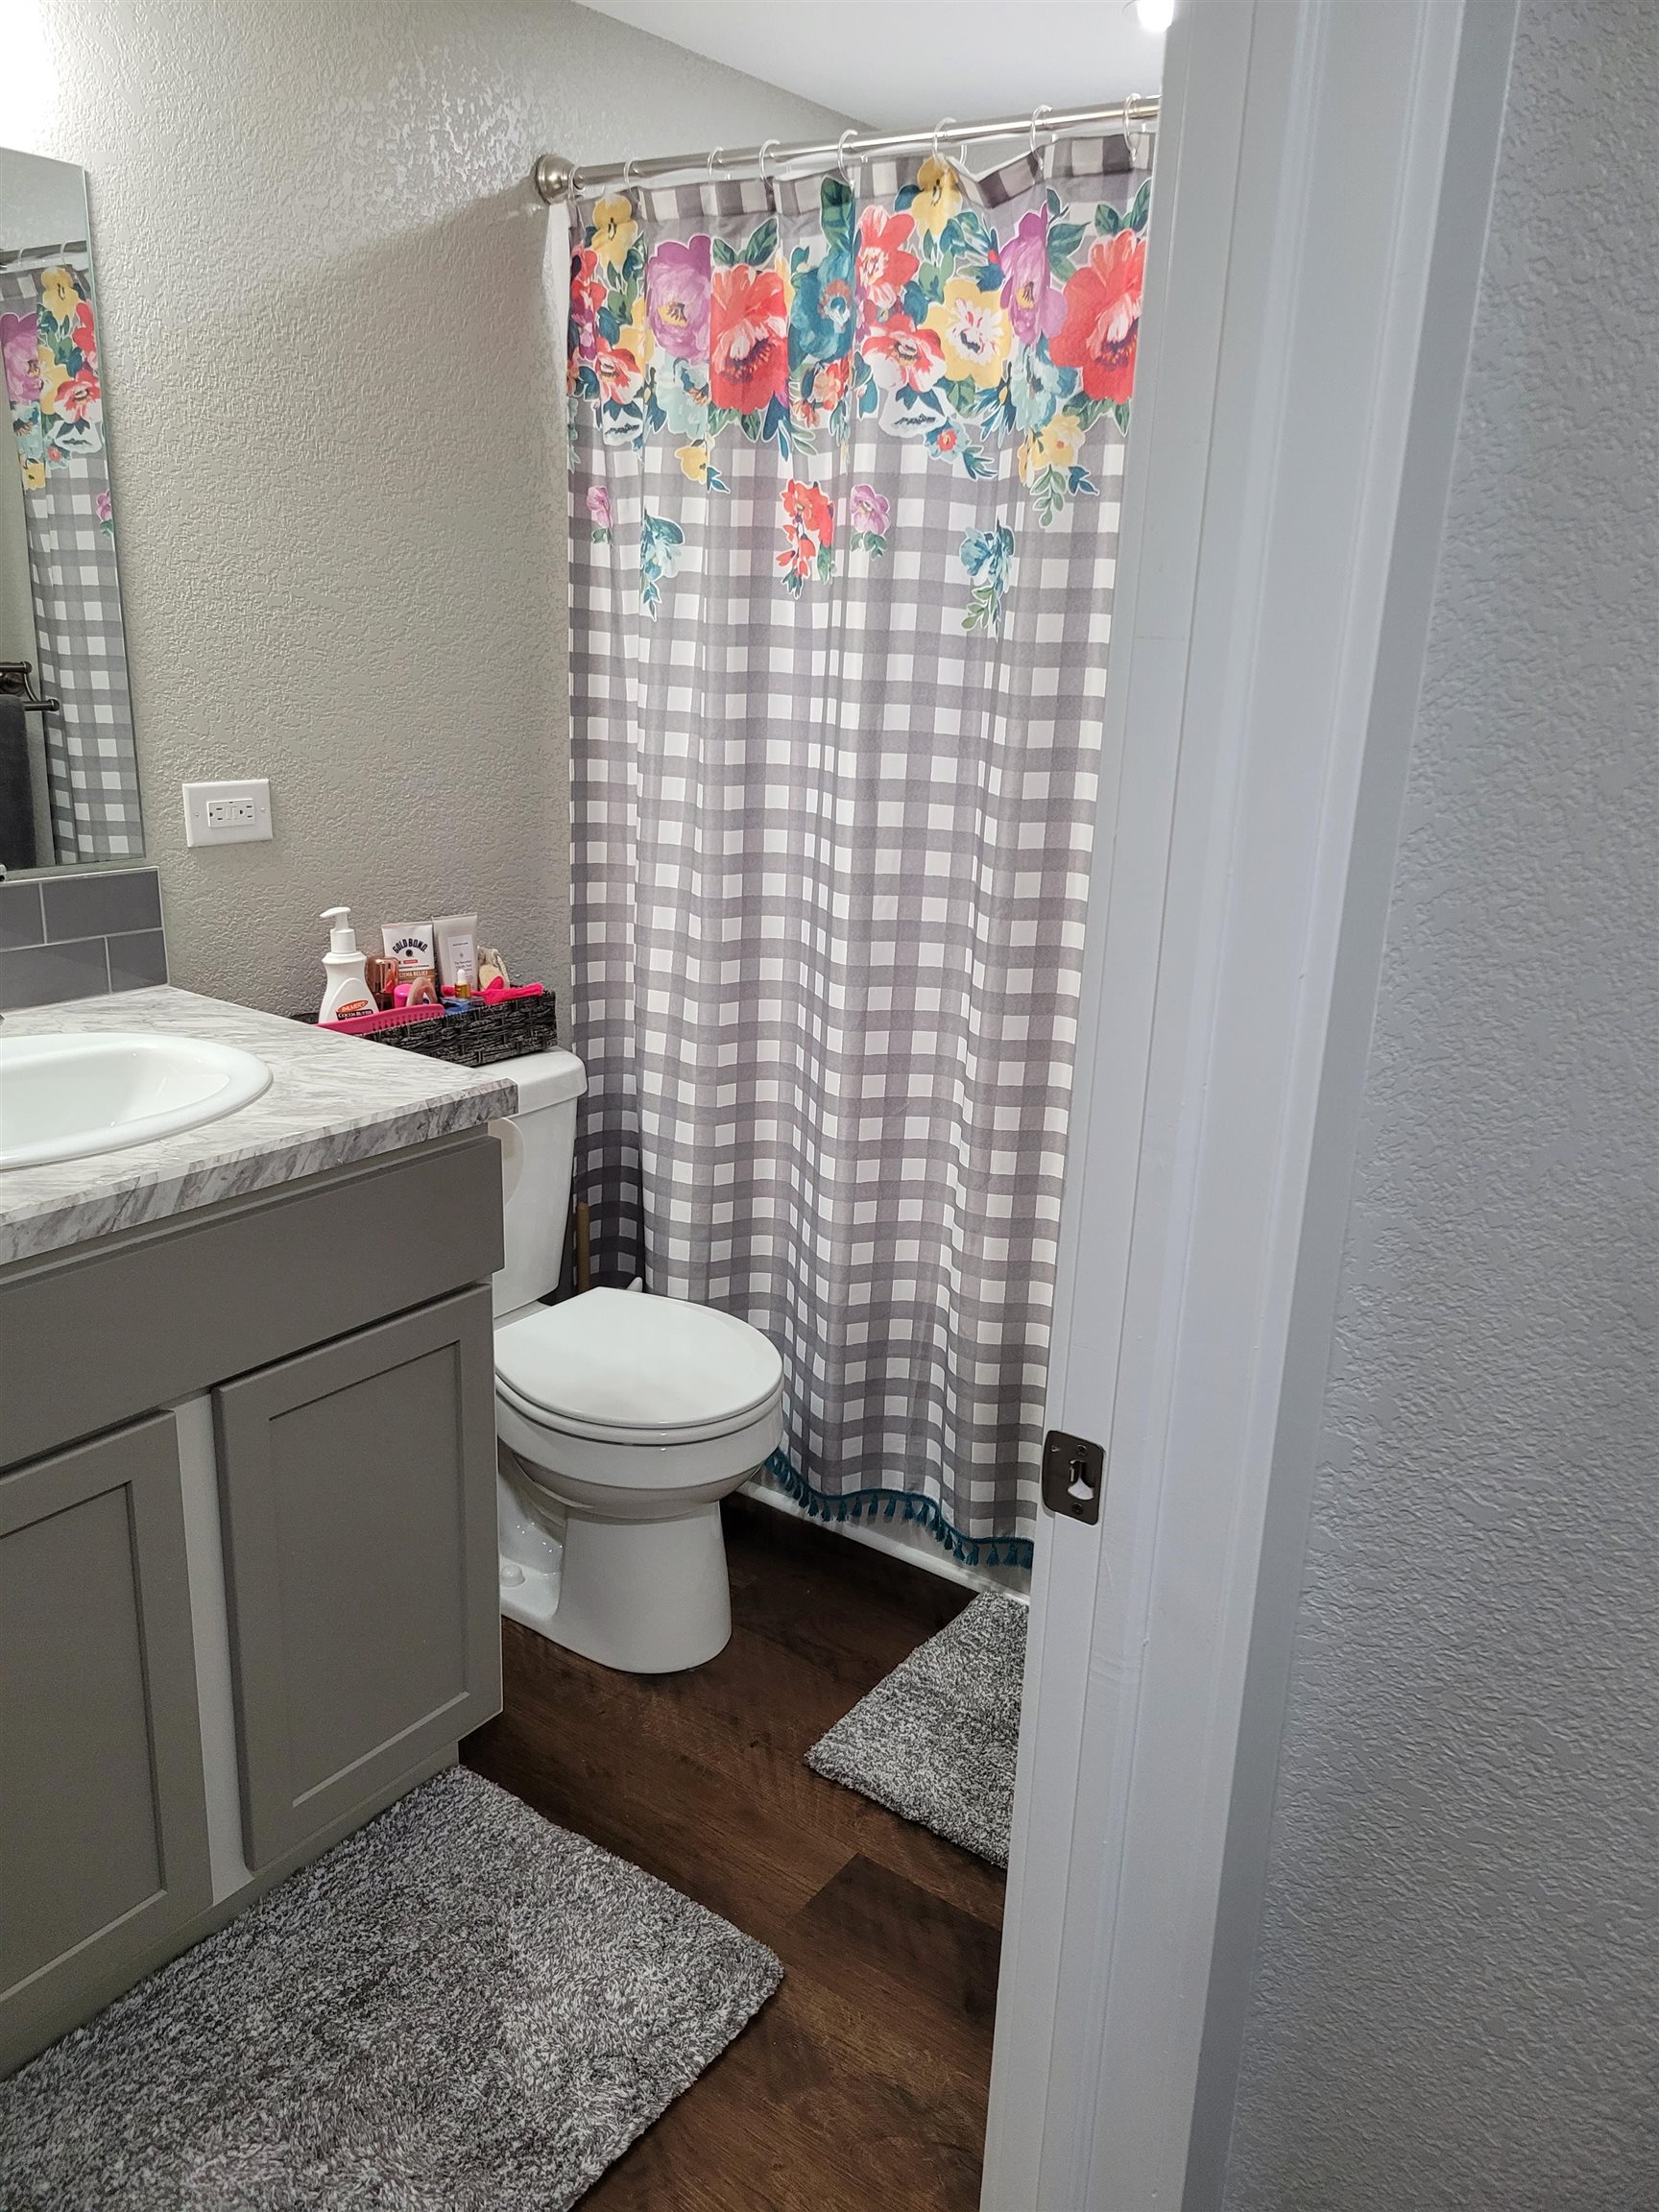
Bathroom featuring a vanity with neutral-toned cabinetry, a stone-patterned countertop, an integrated sink, and wood-finish flooring
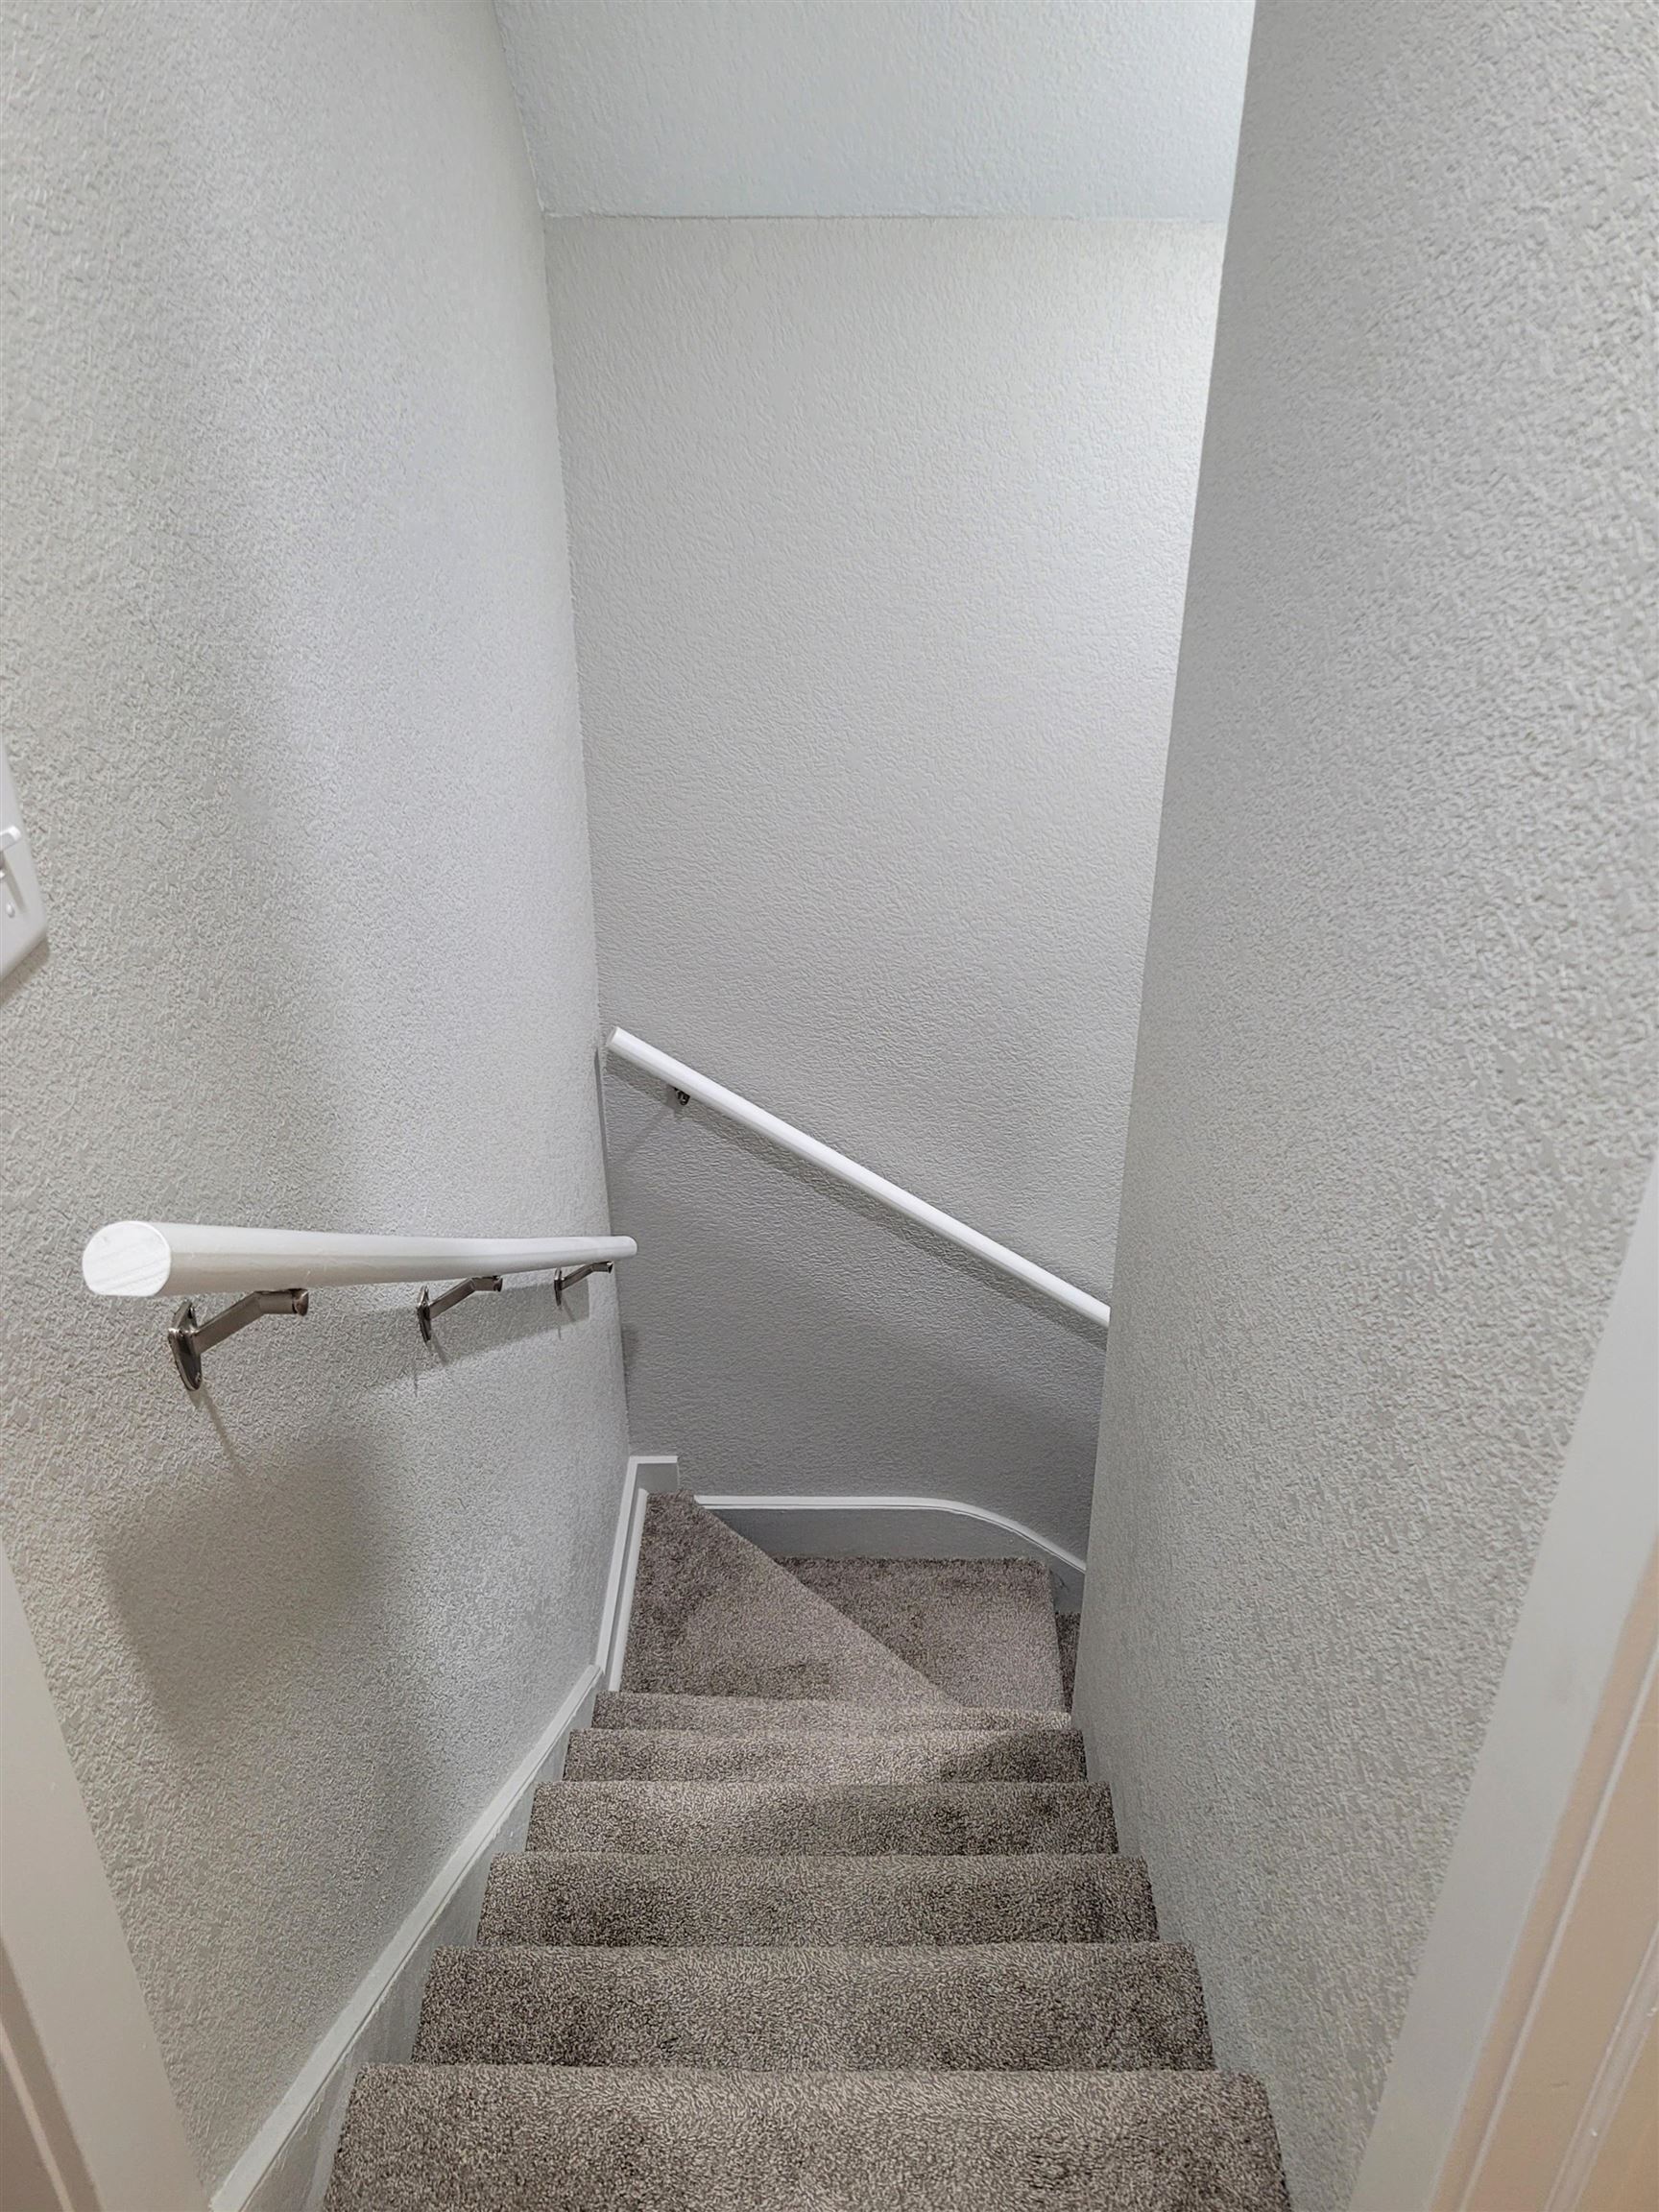
Staircase featuring wall-to-wall carpeting, neutral-toned wall finish, and two white handrails with metallic brackets
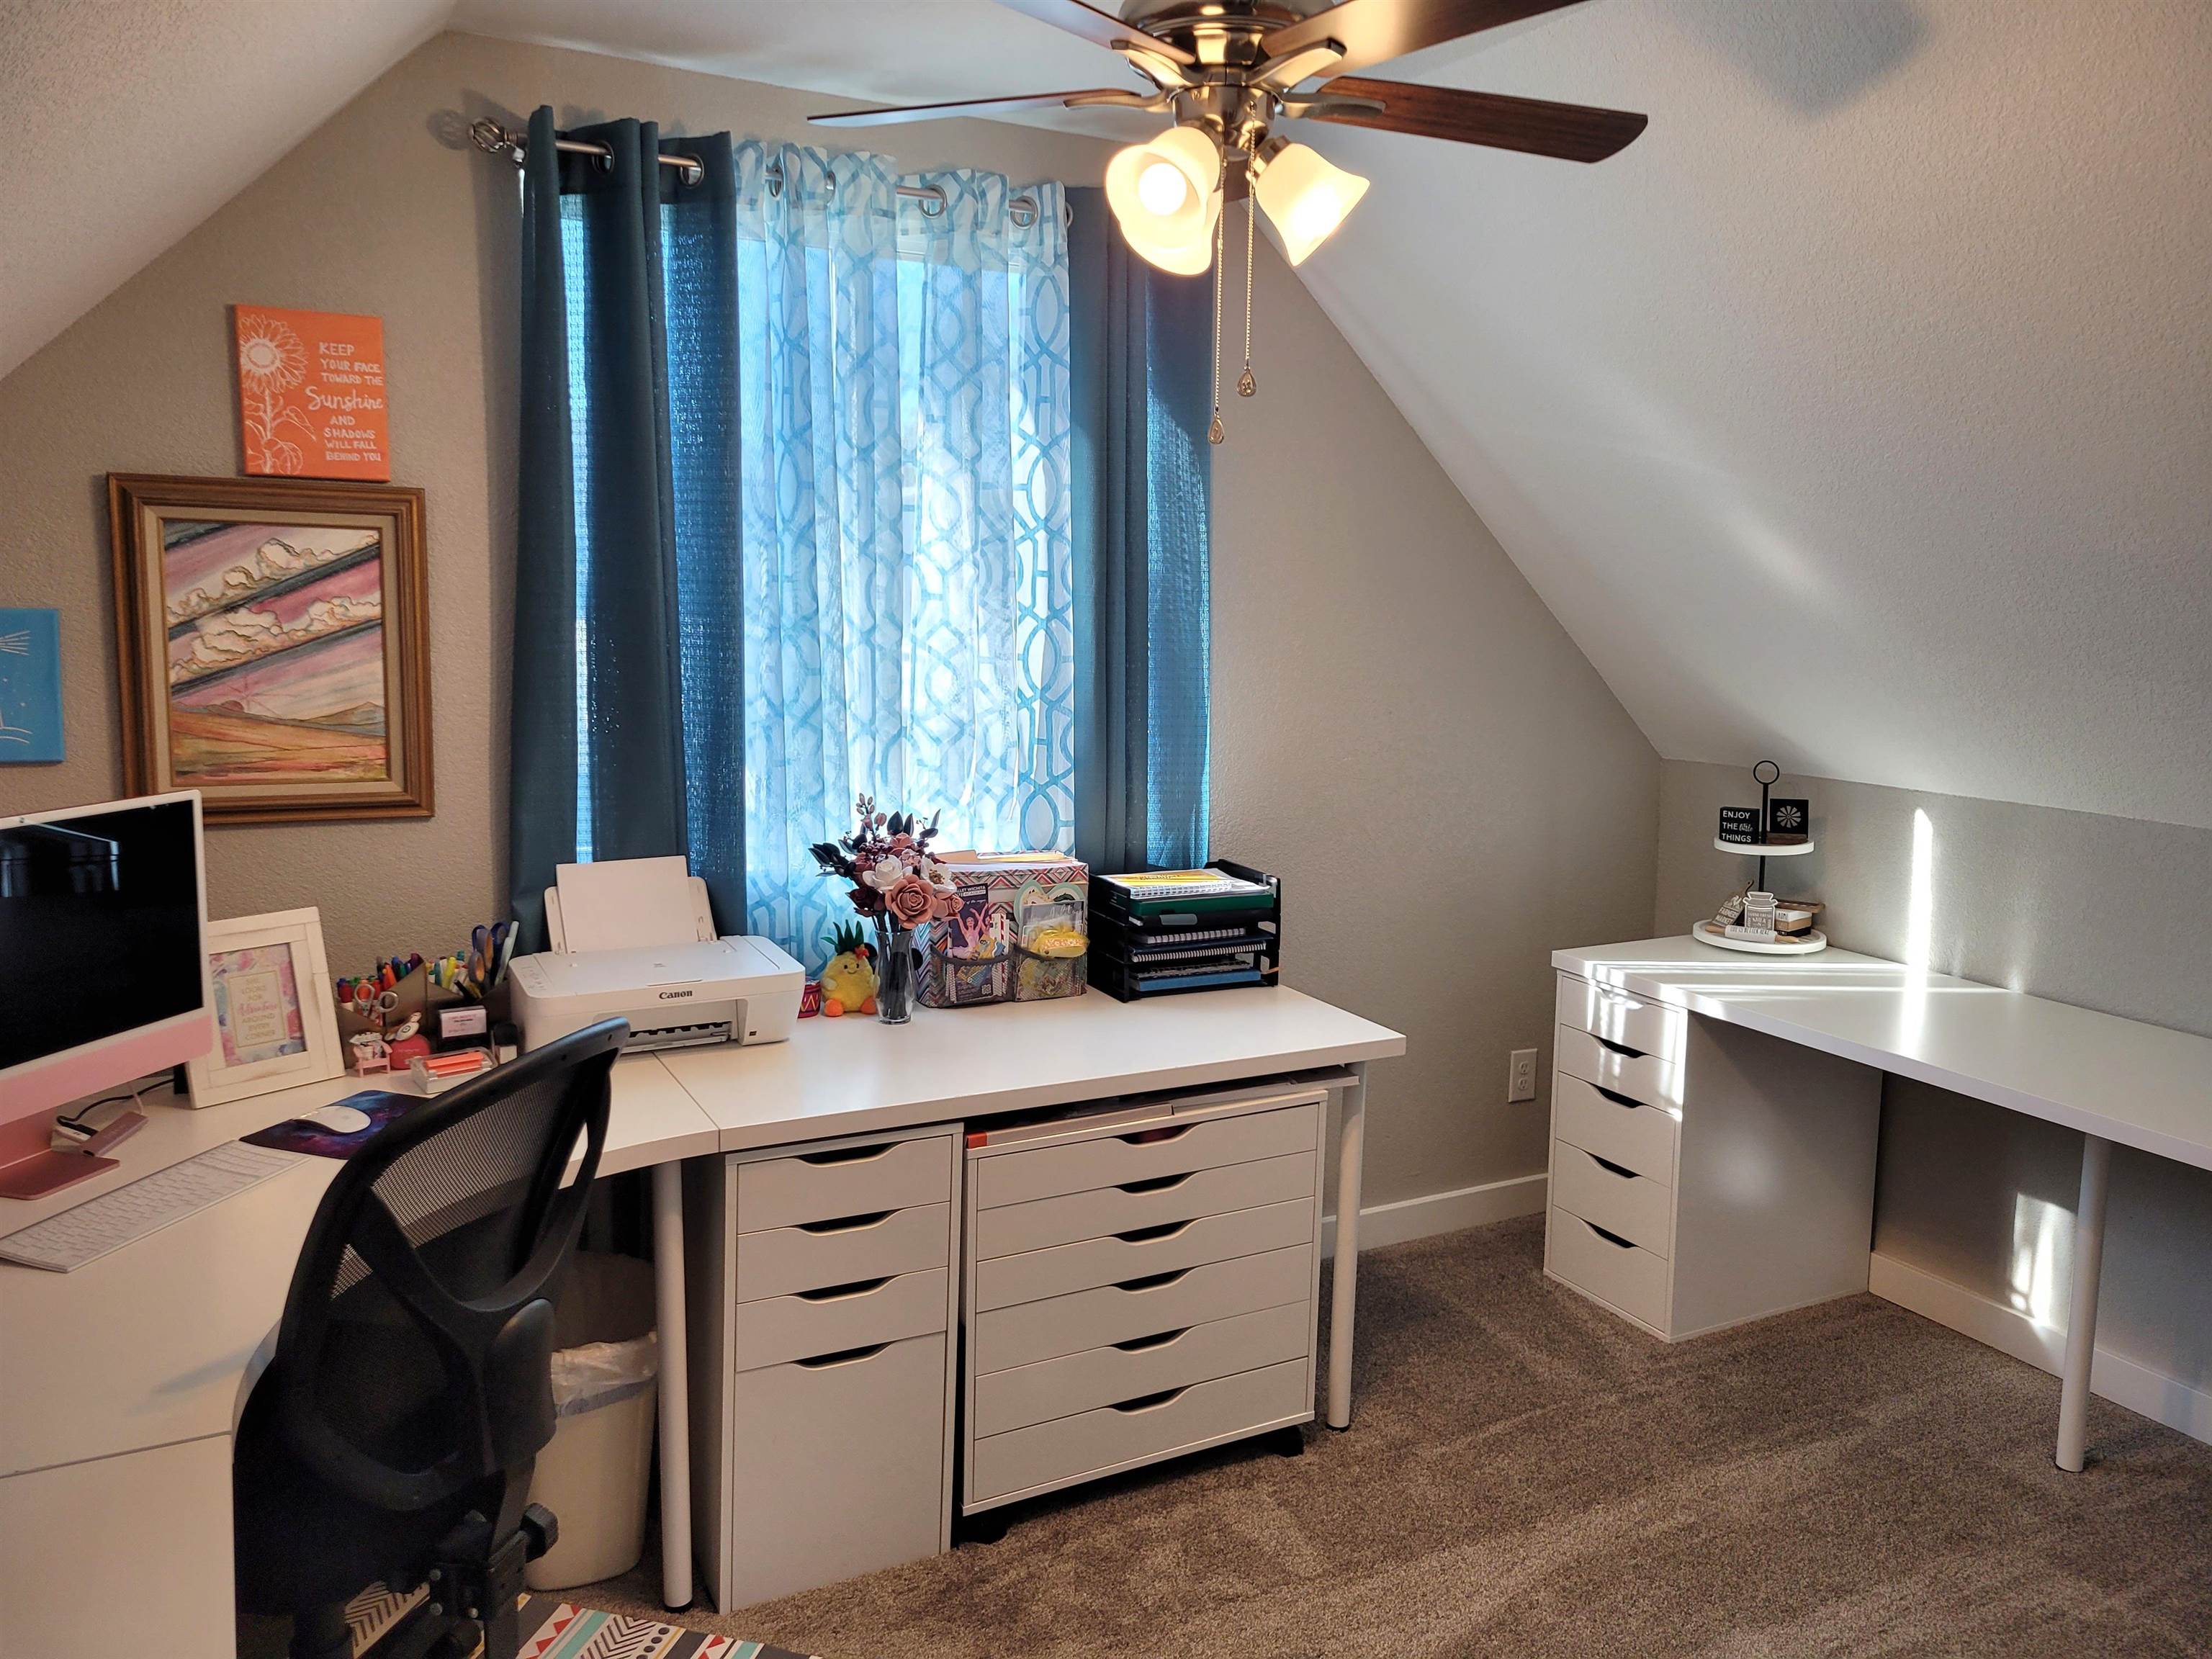
Vaulted ceiling interior featuring neutral carpeting and a ceiling fan with integrated lighting
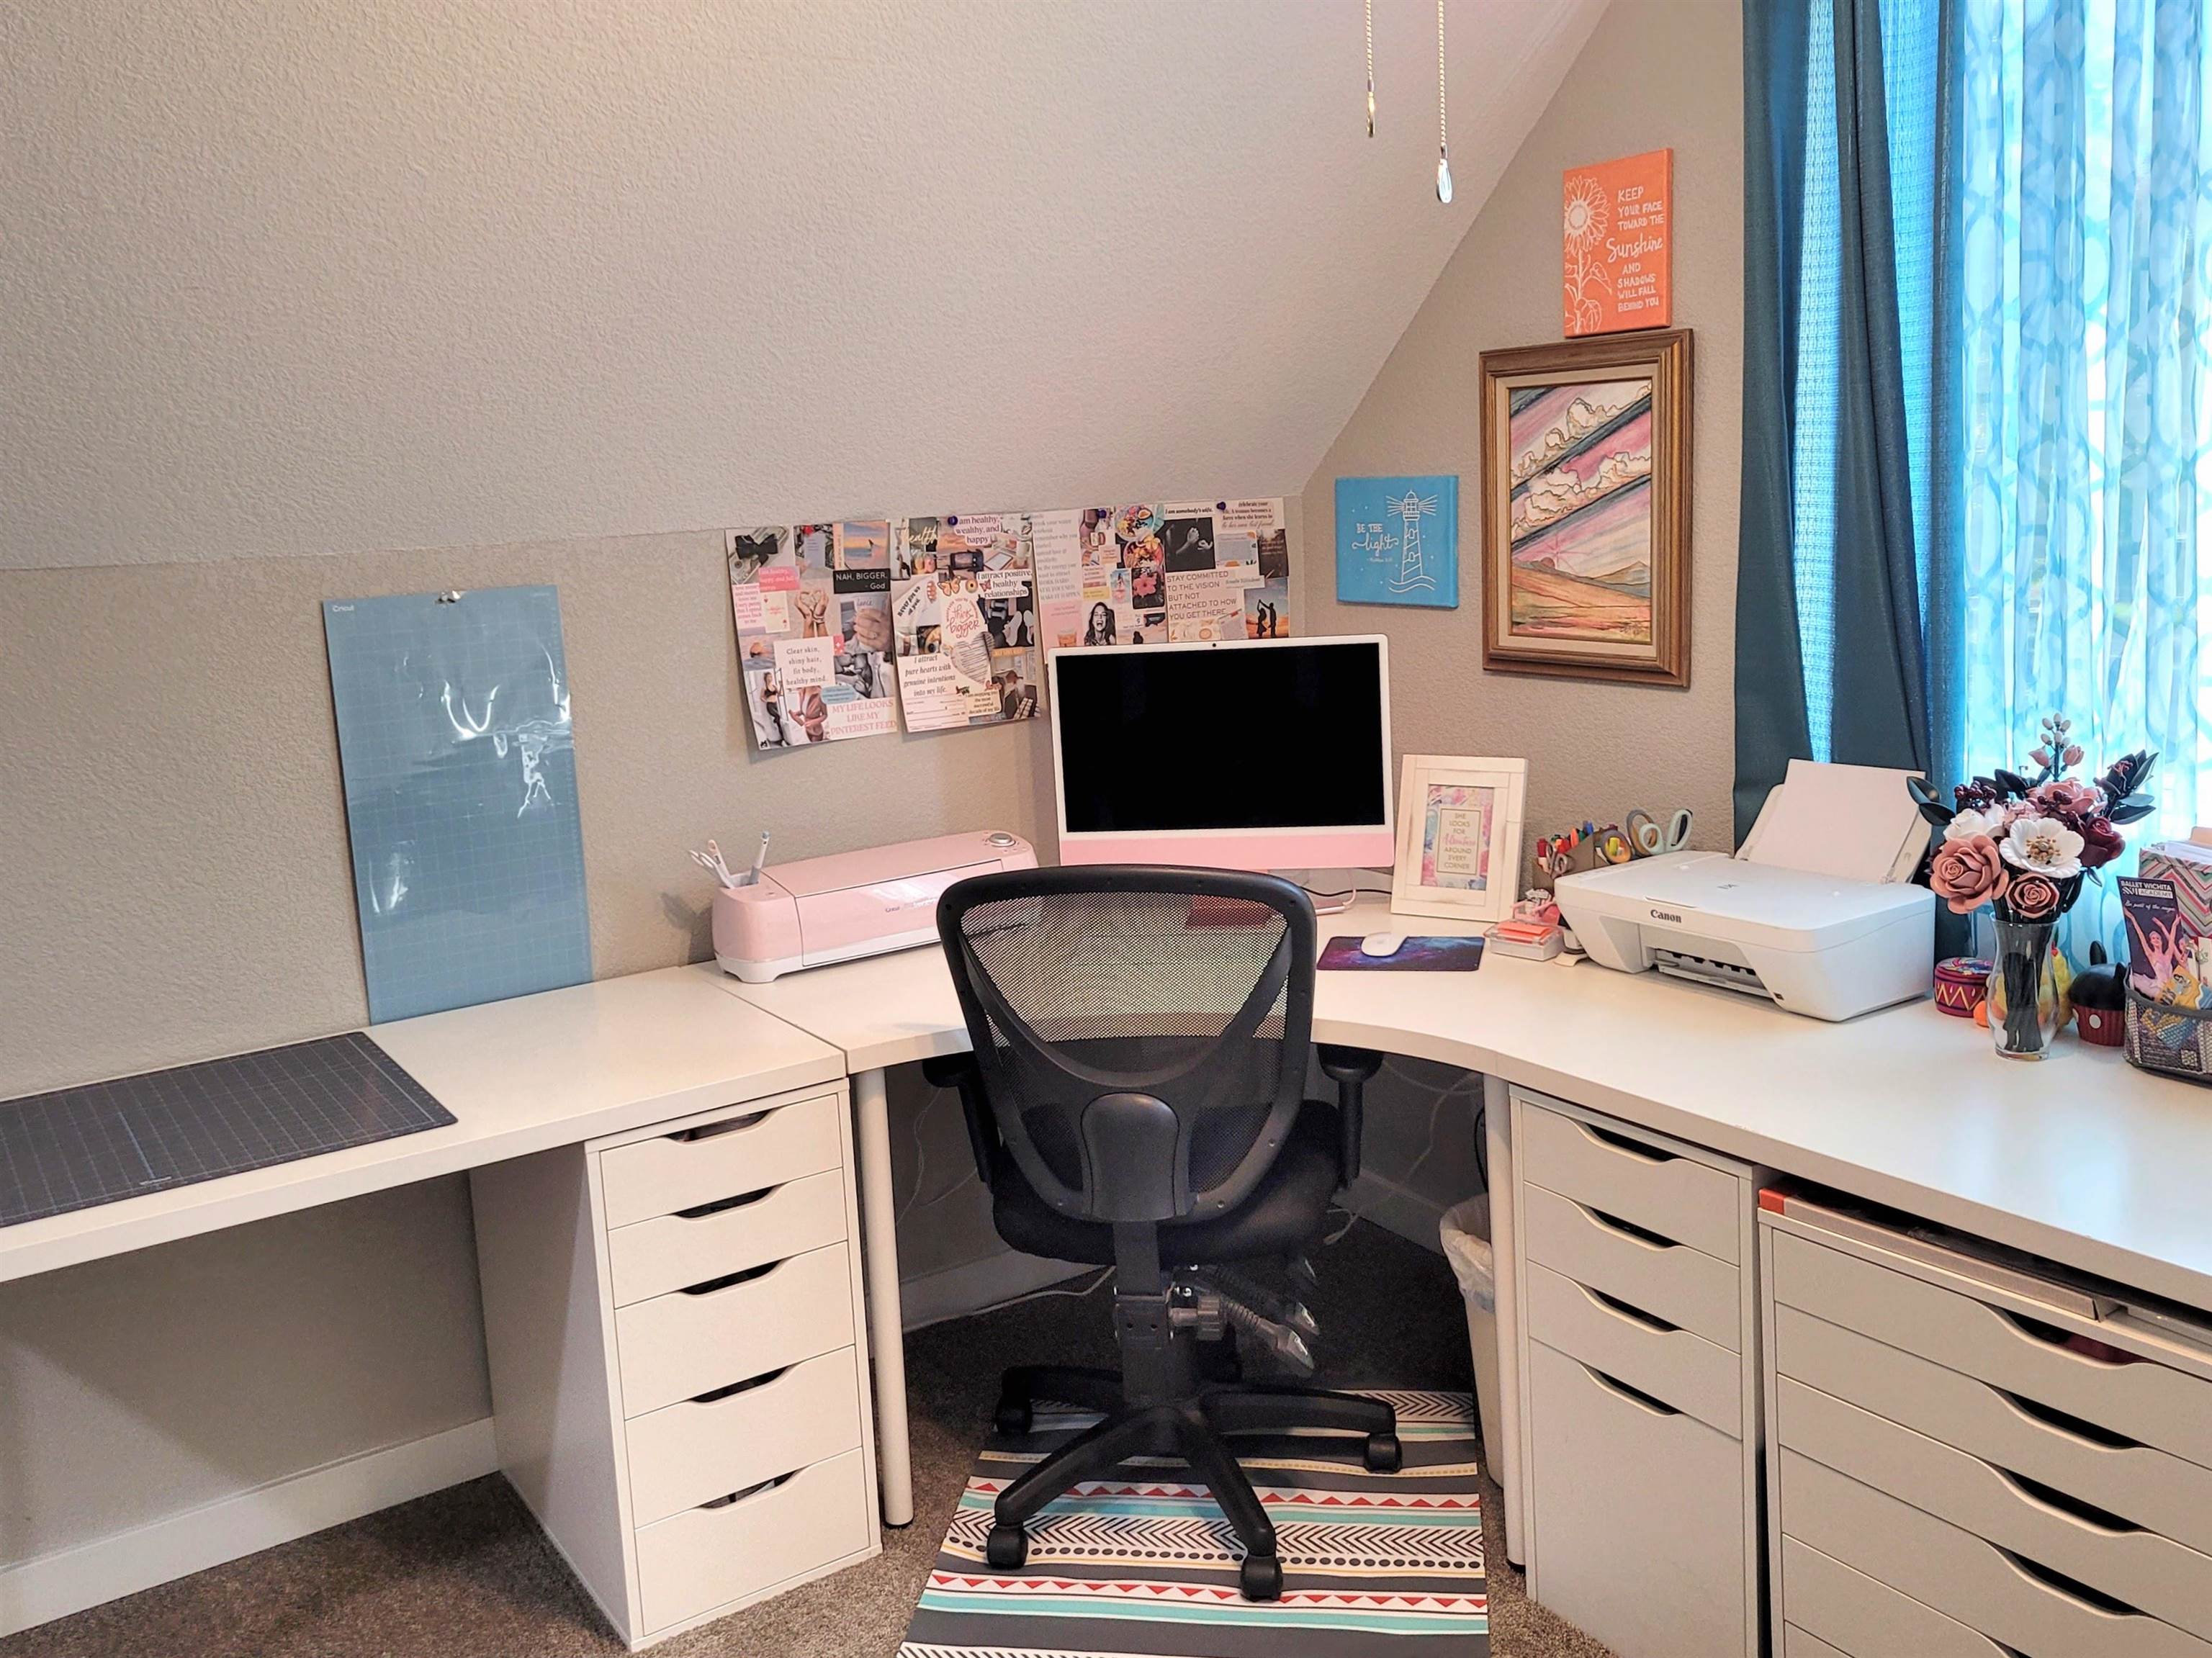
Built-in desk area featuring multiple drawer storage units, expansive white work surfaces, and slanted architectural ceiling lines
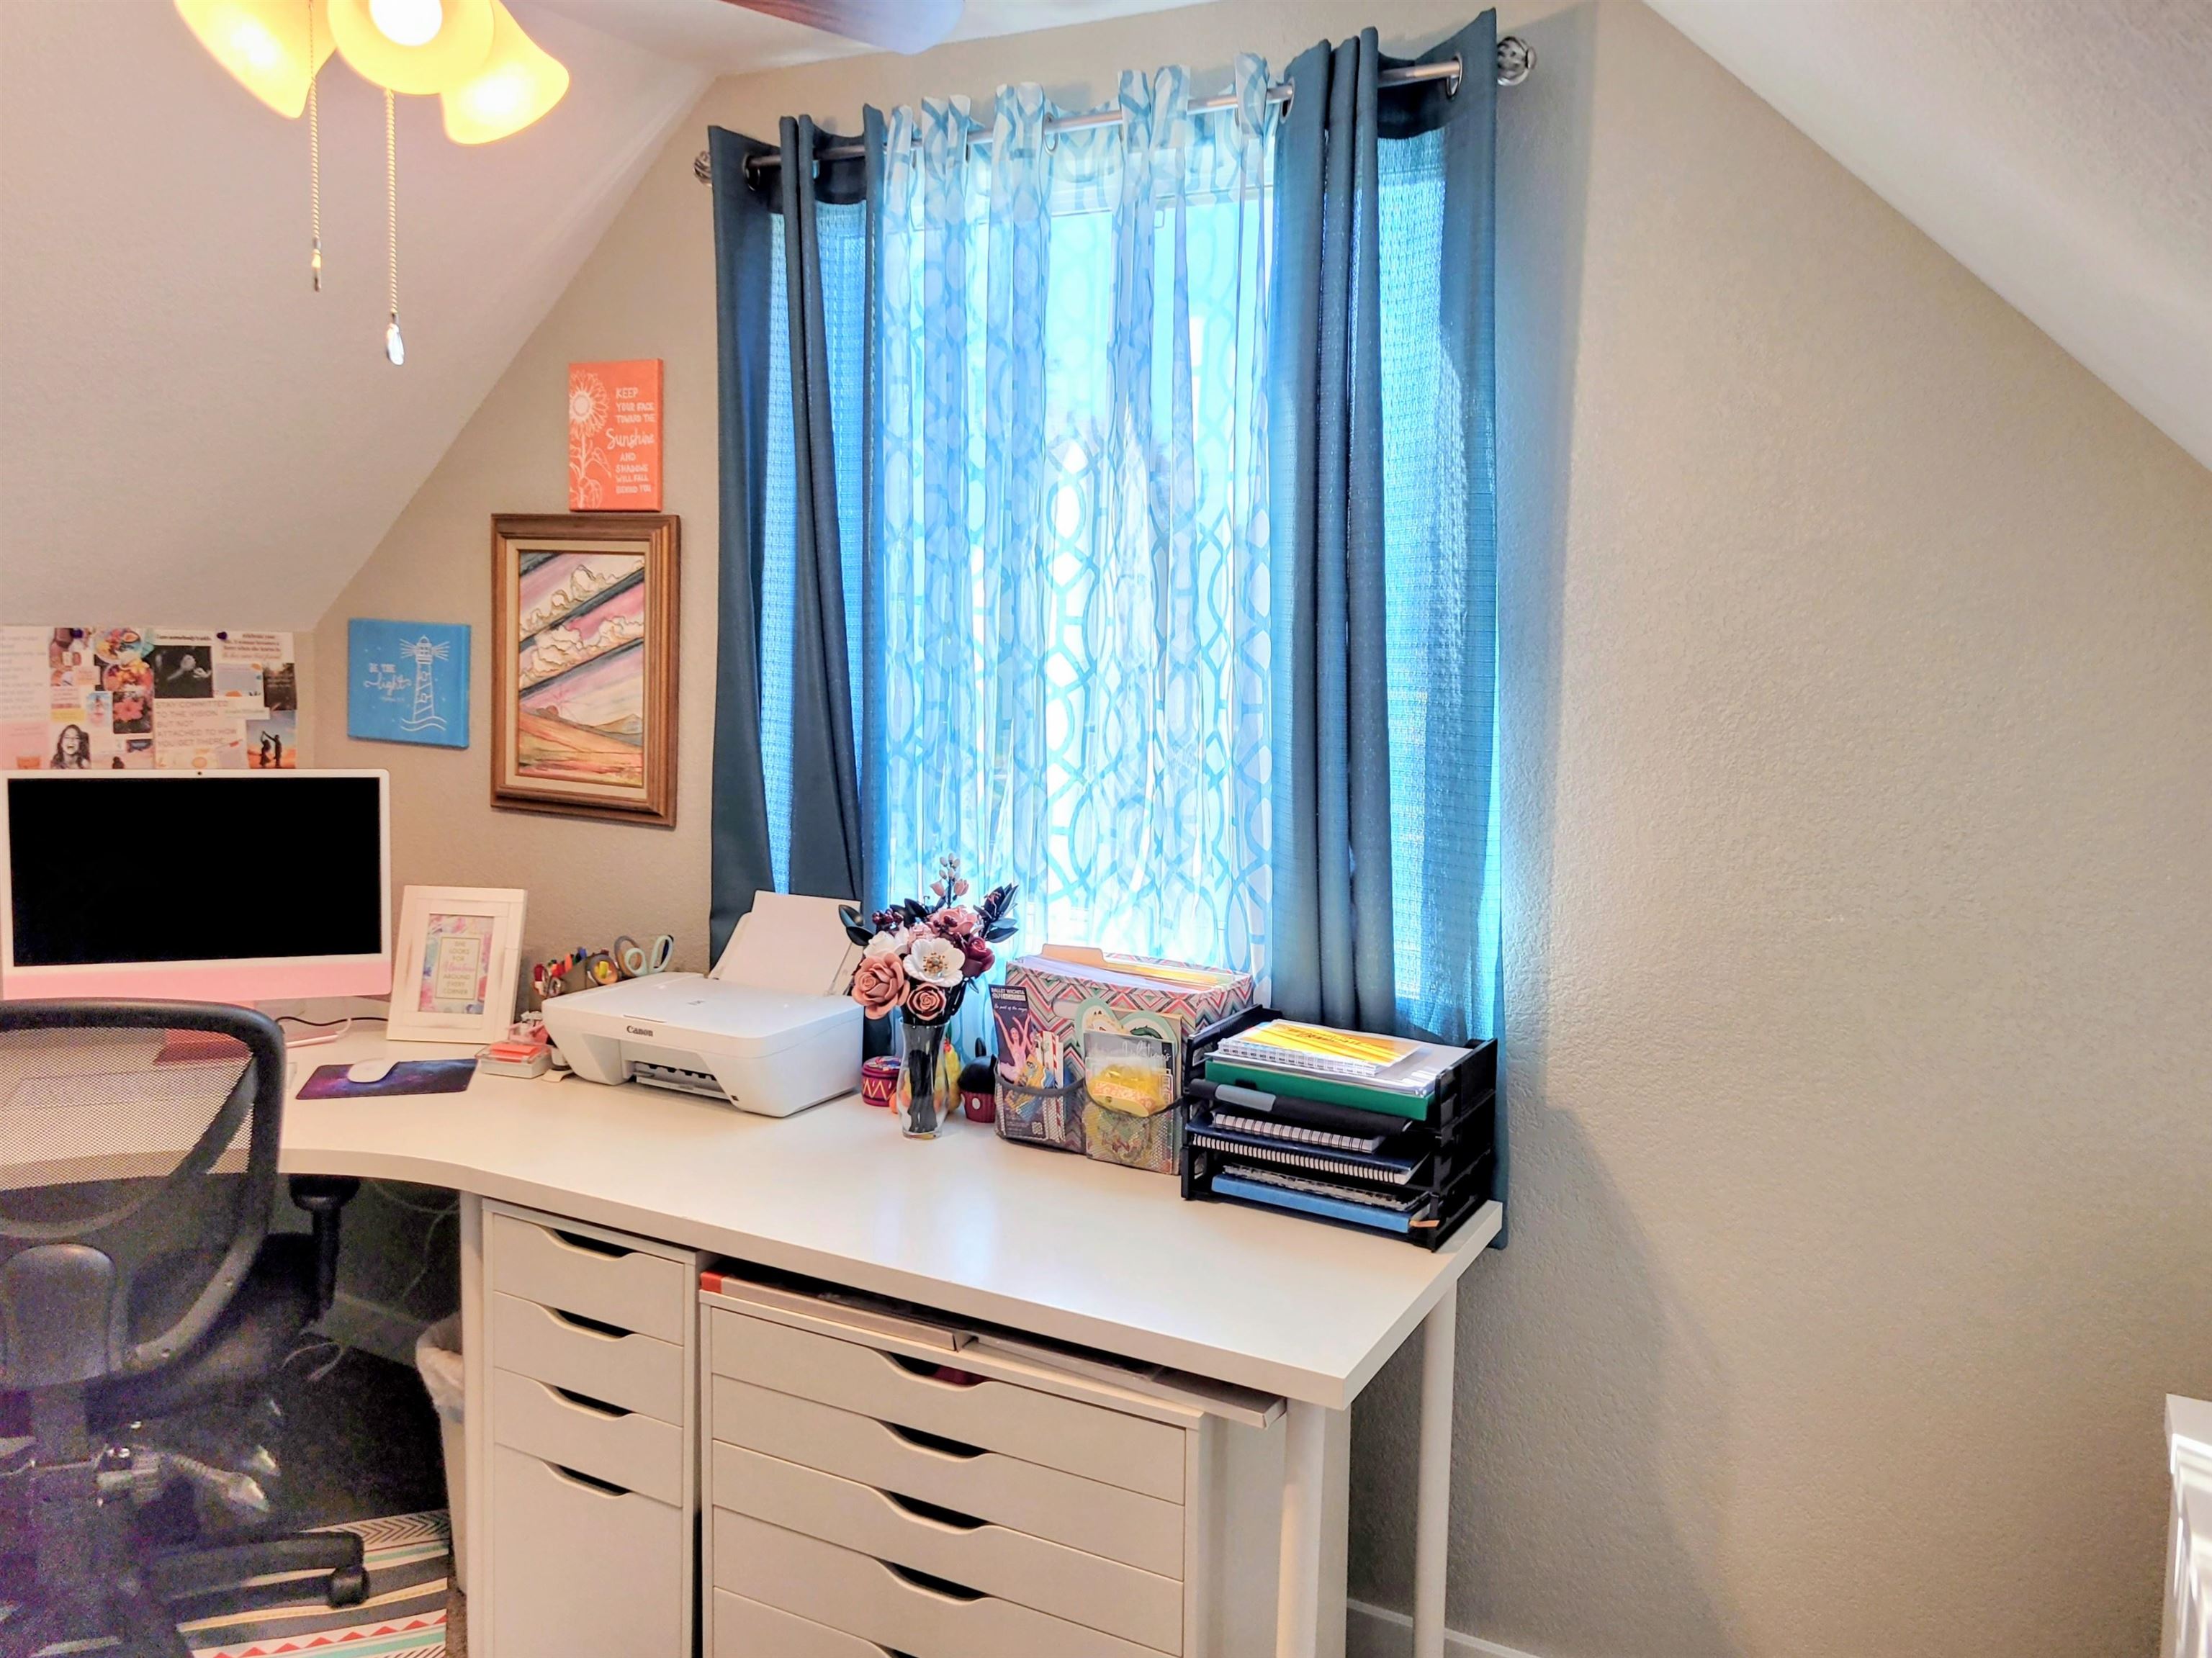
Sloped ceiling architecture featuring a window with natural light and an attached multi-light ceiling fixture
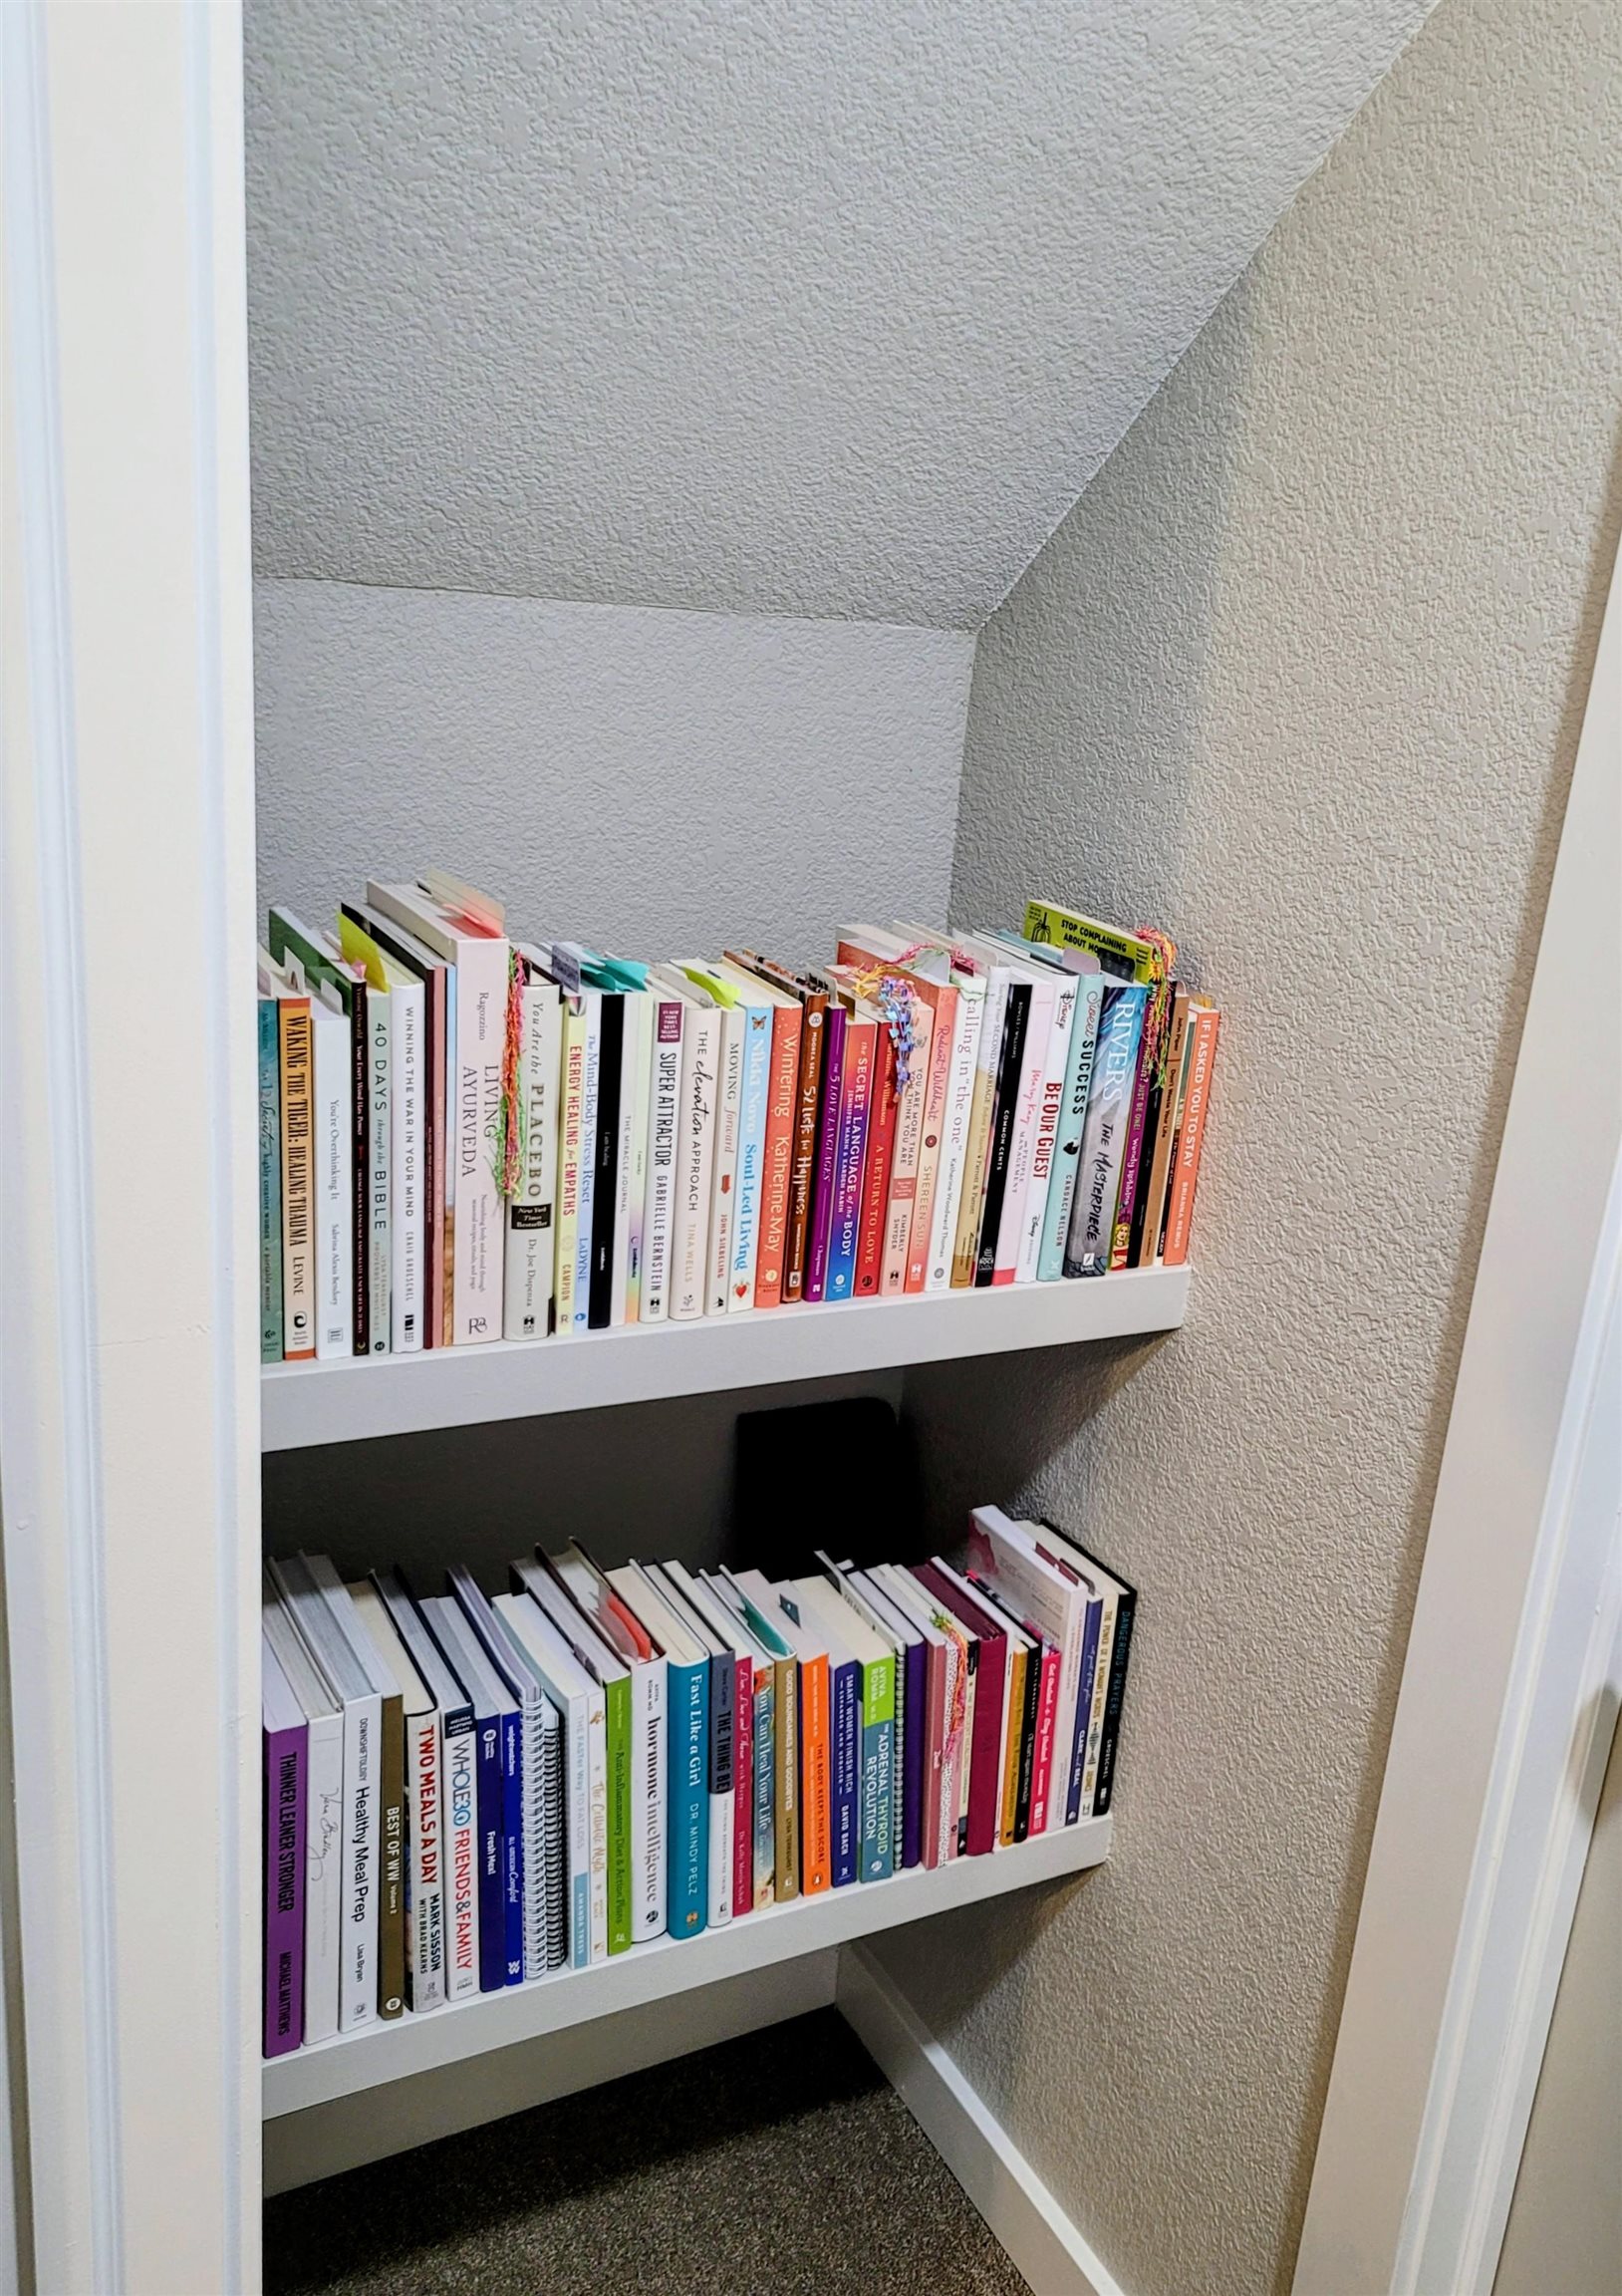
Recessed alcove featuring two built-in white shelves with a sloped ceiling profile
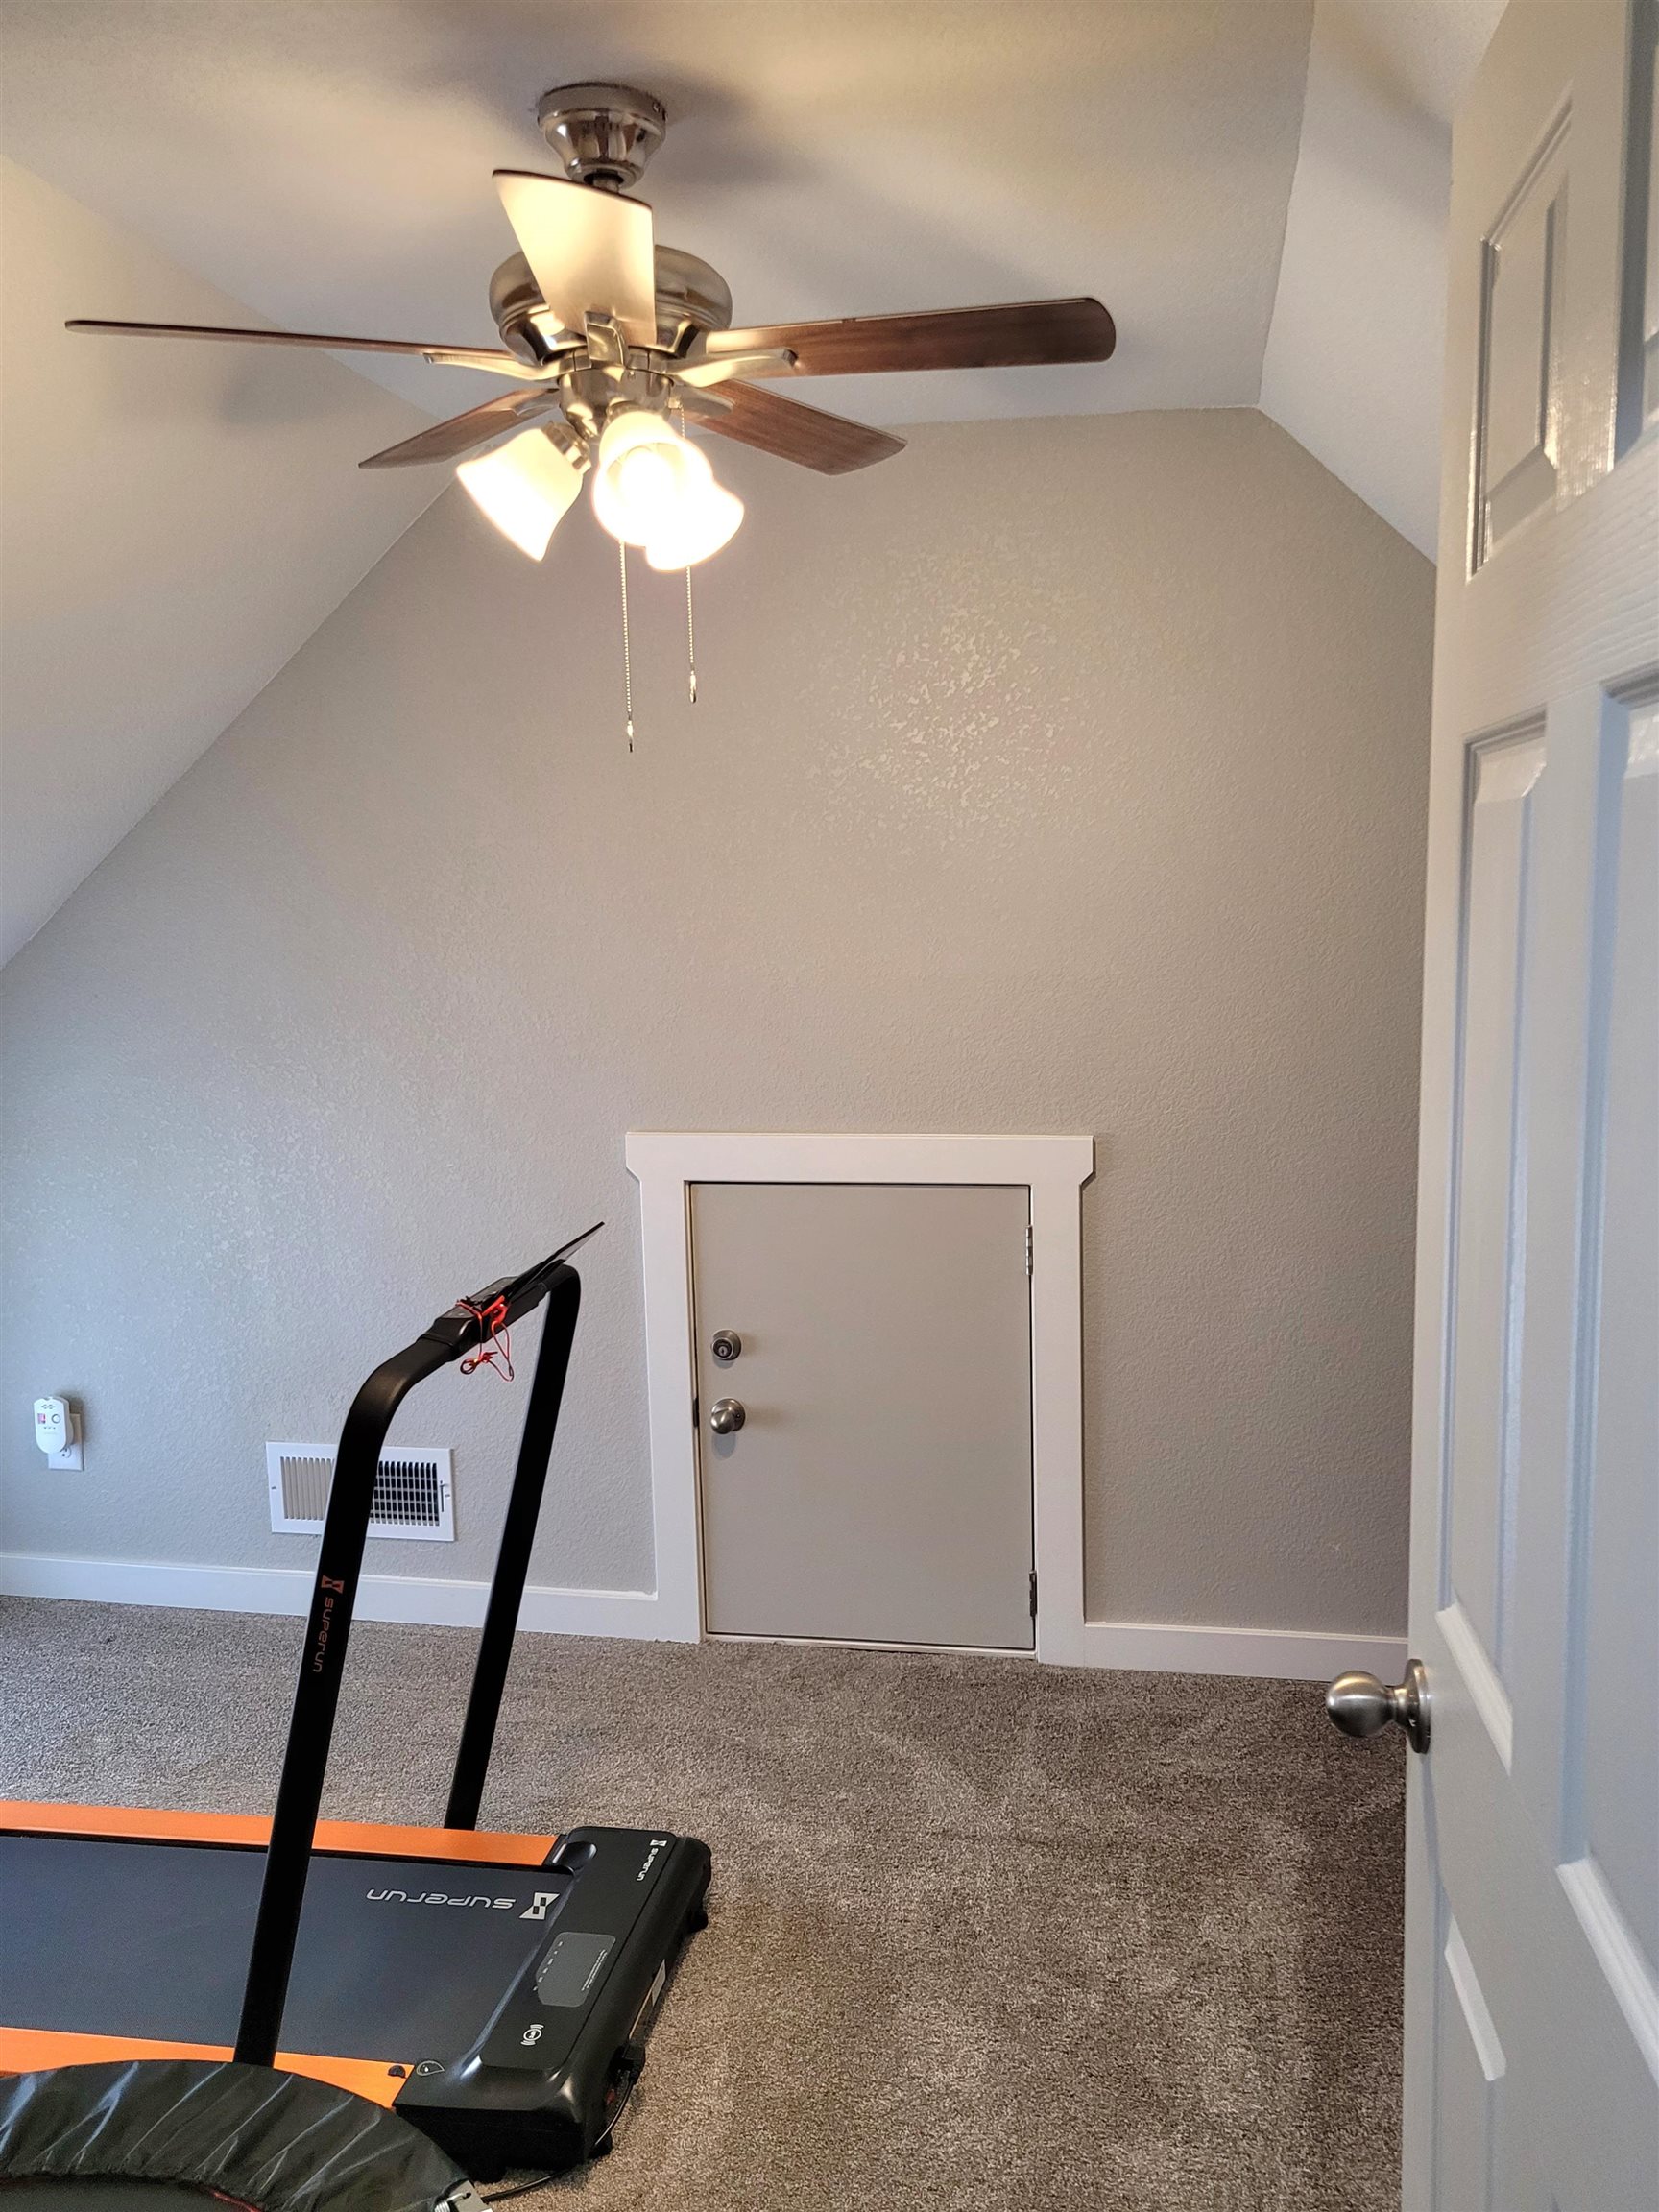
Vaulted ceiling room featuring a multi-blade ceiling fan with integrated light fixture, neutral wall-to-wall carpeting, and a built-in access door with decorative trim
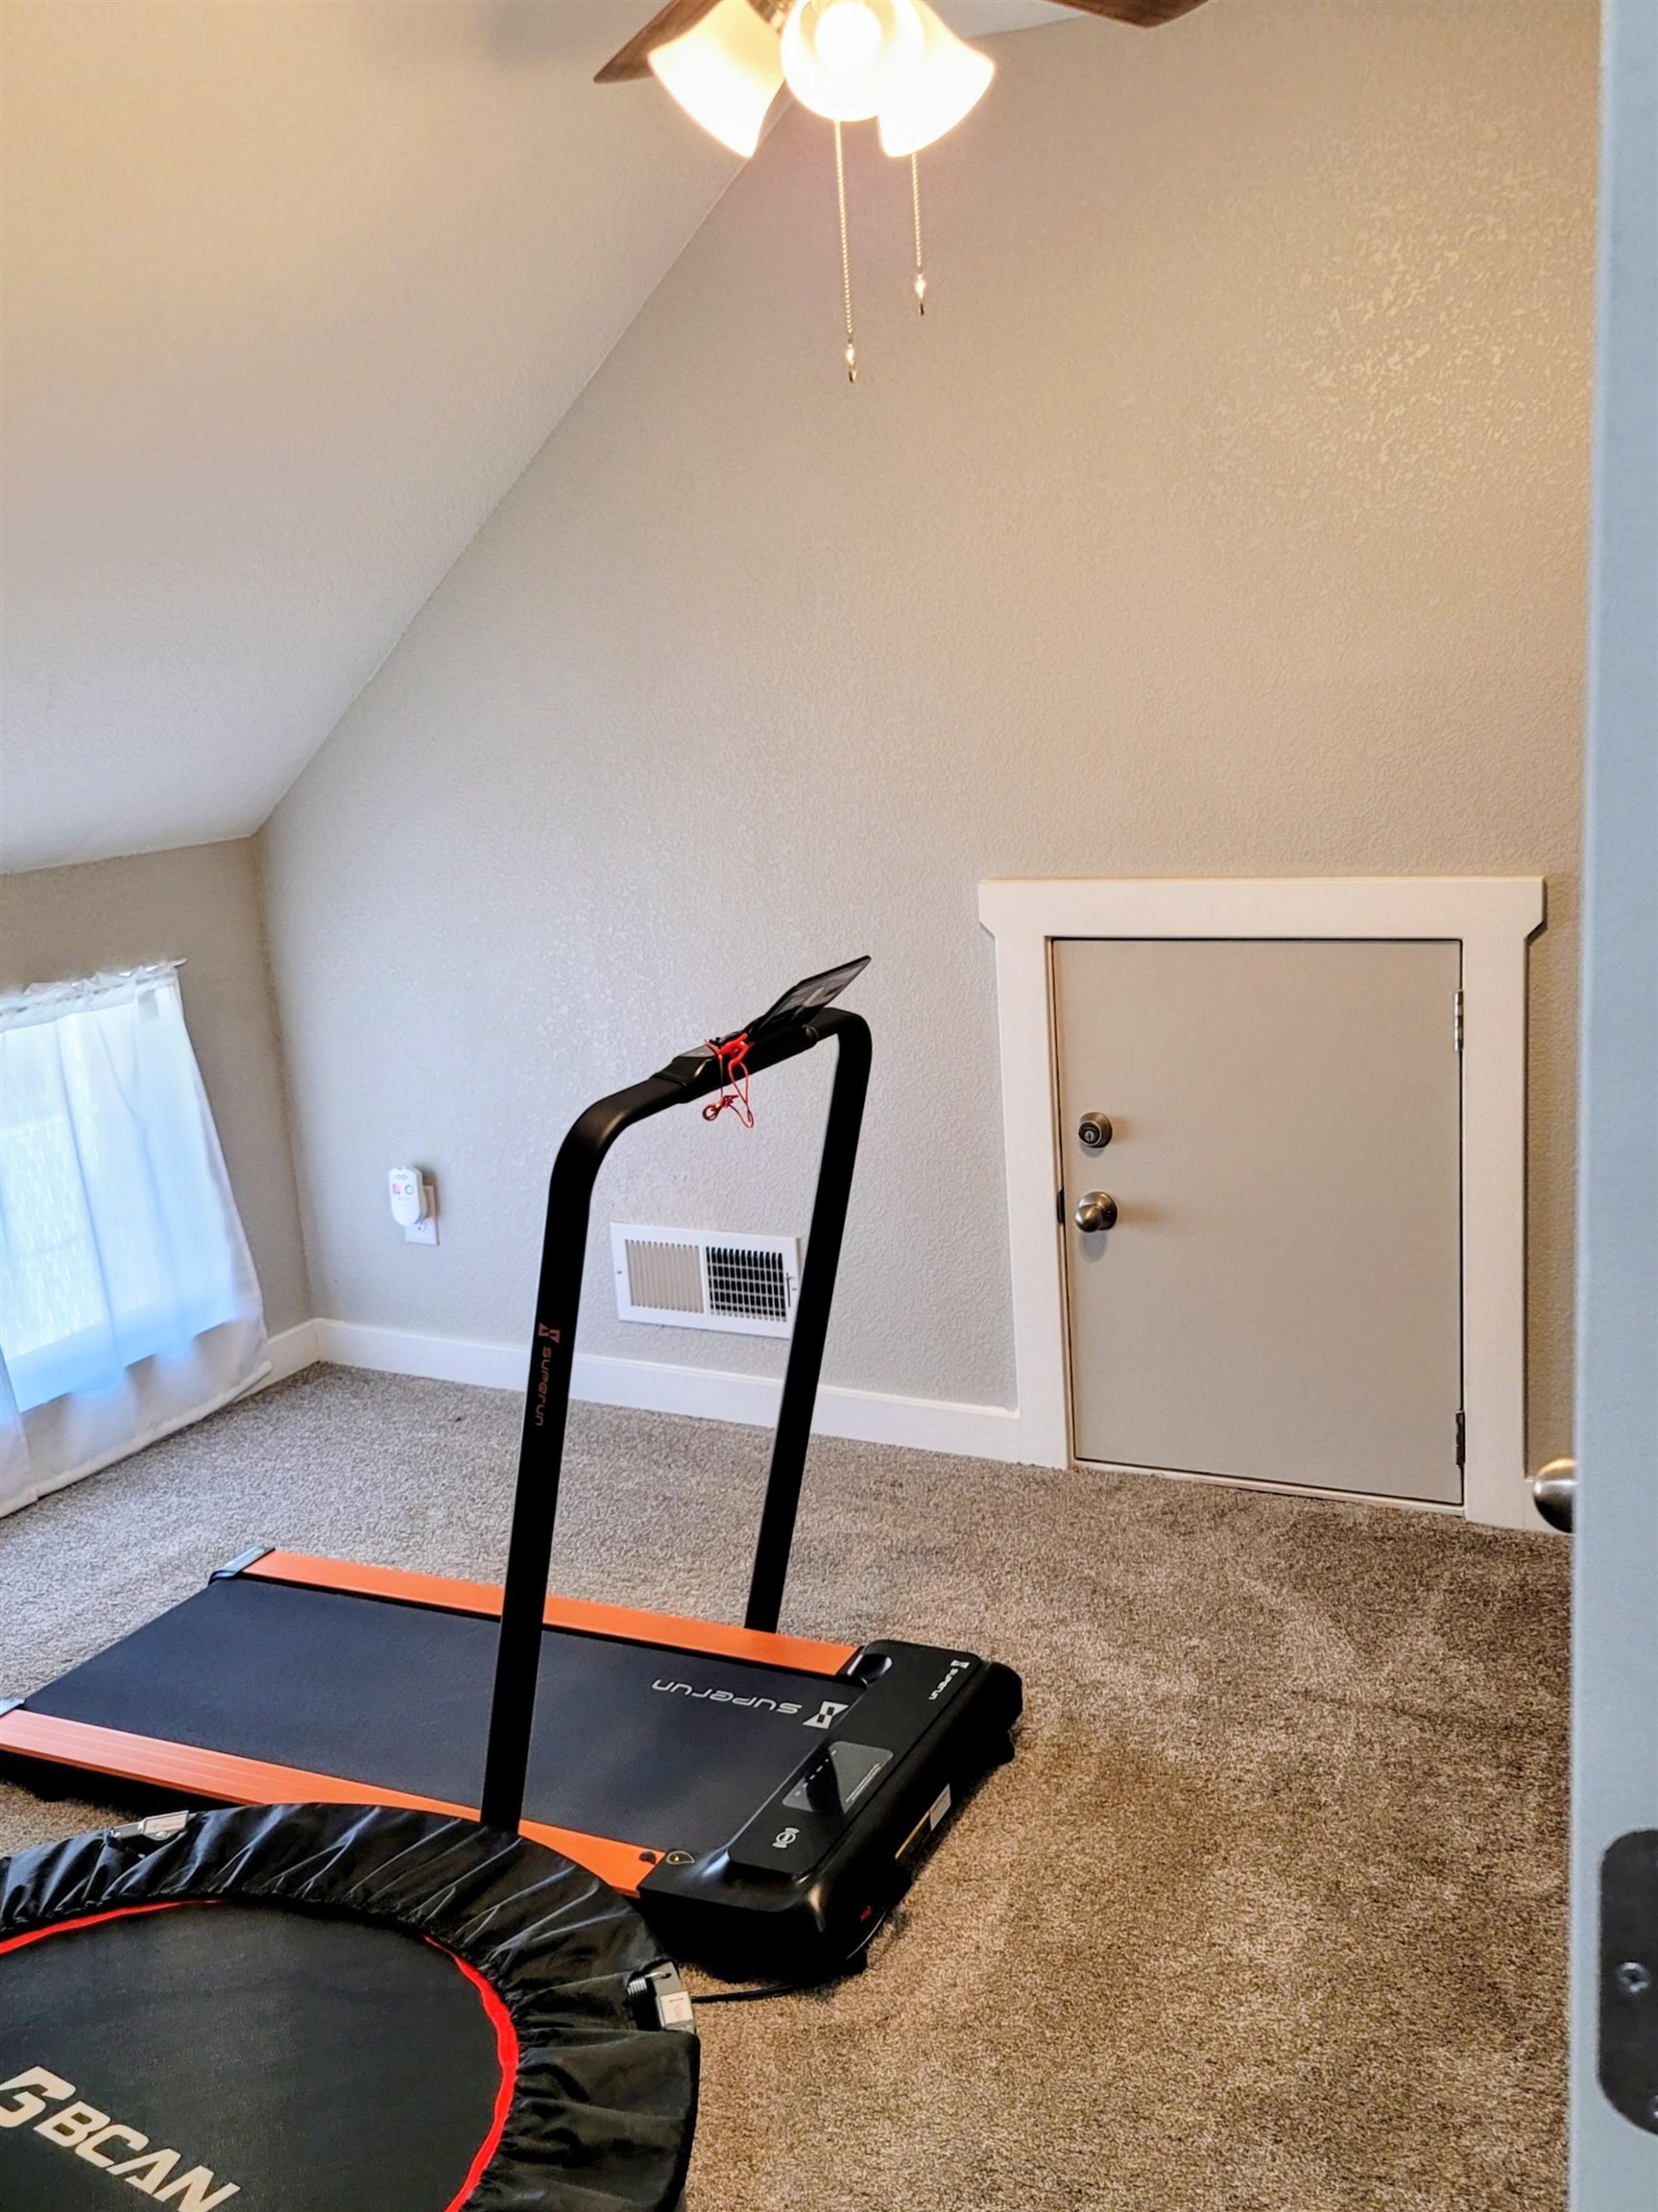
Angled ceiling, neutral wall tones, wall-to-wall carpeting, and an access door with custom white trim
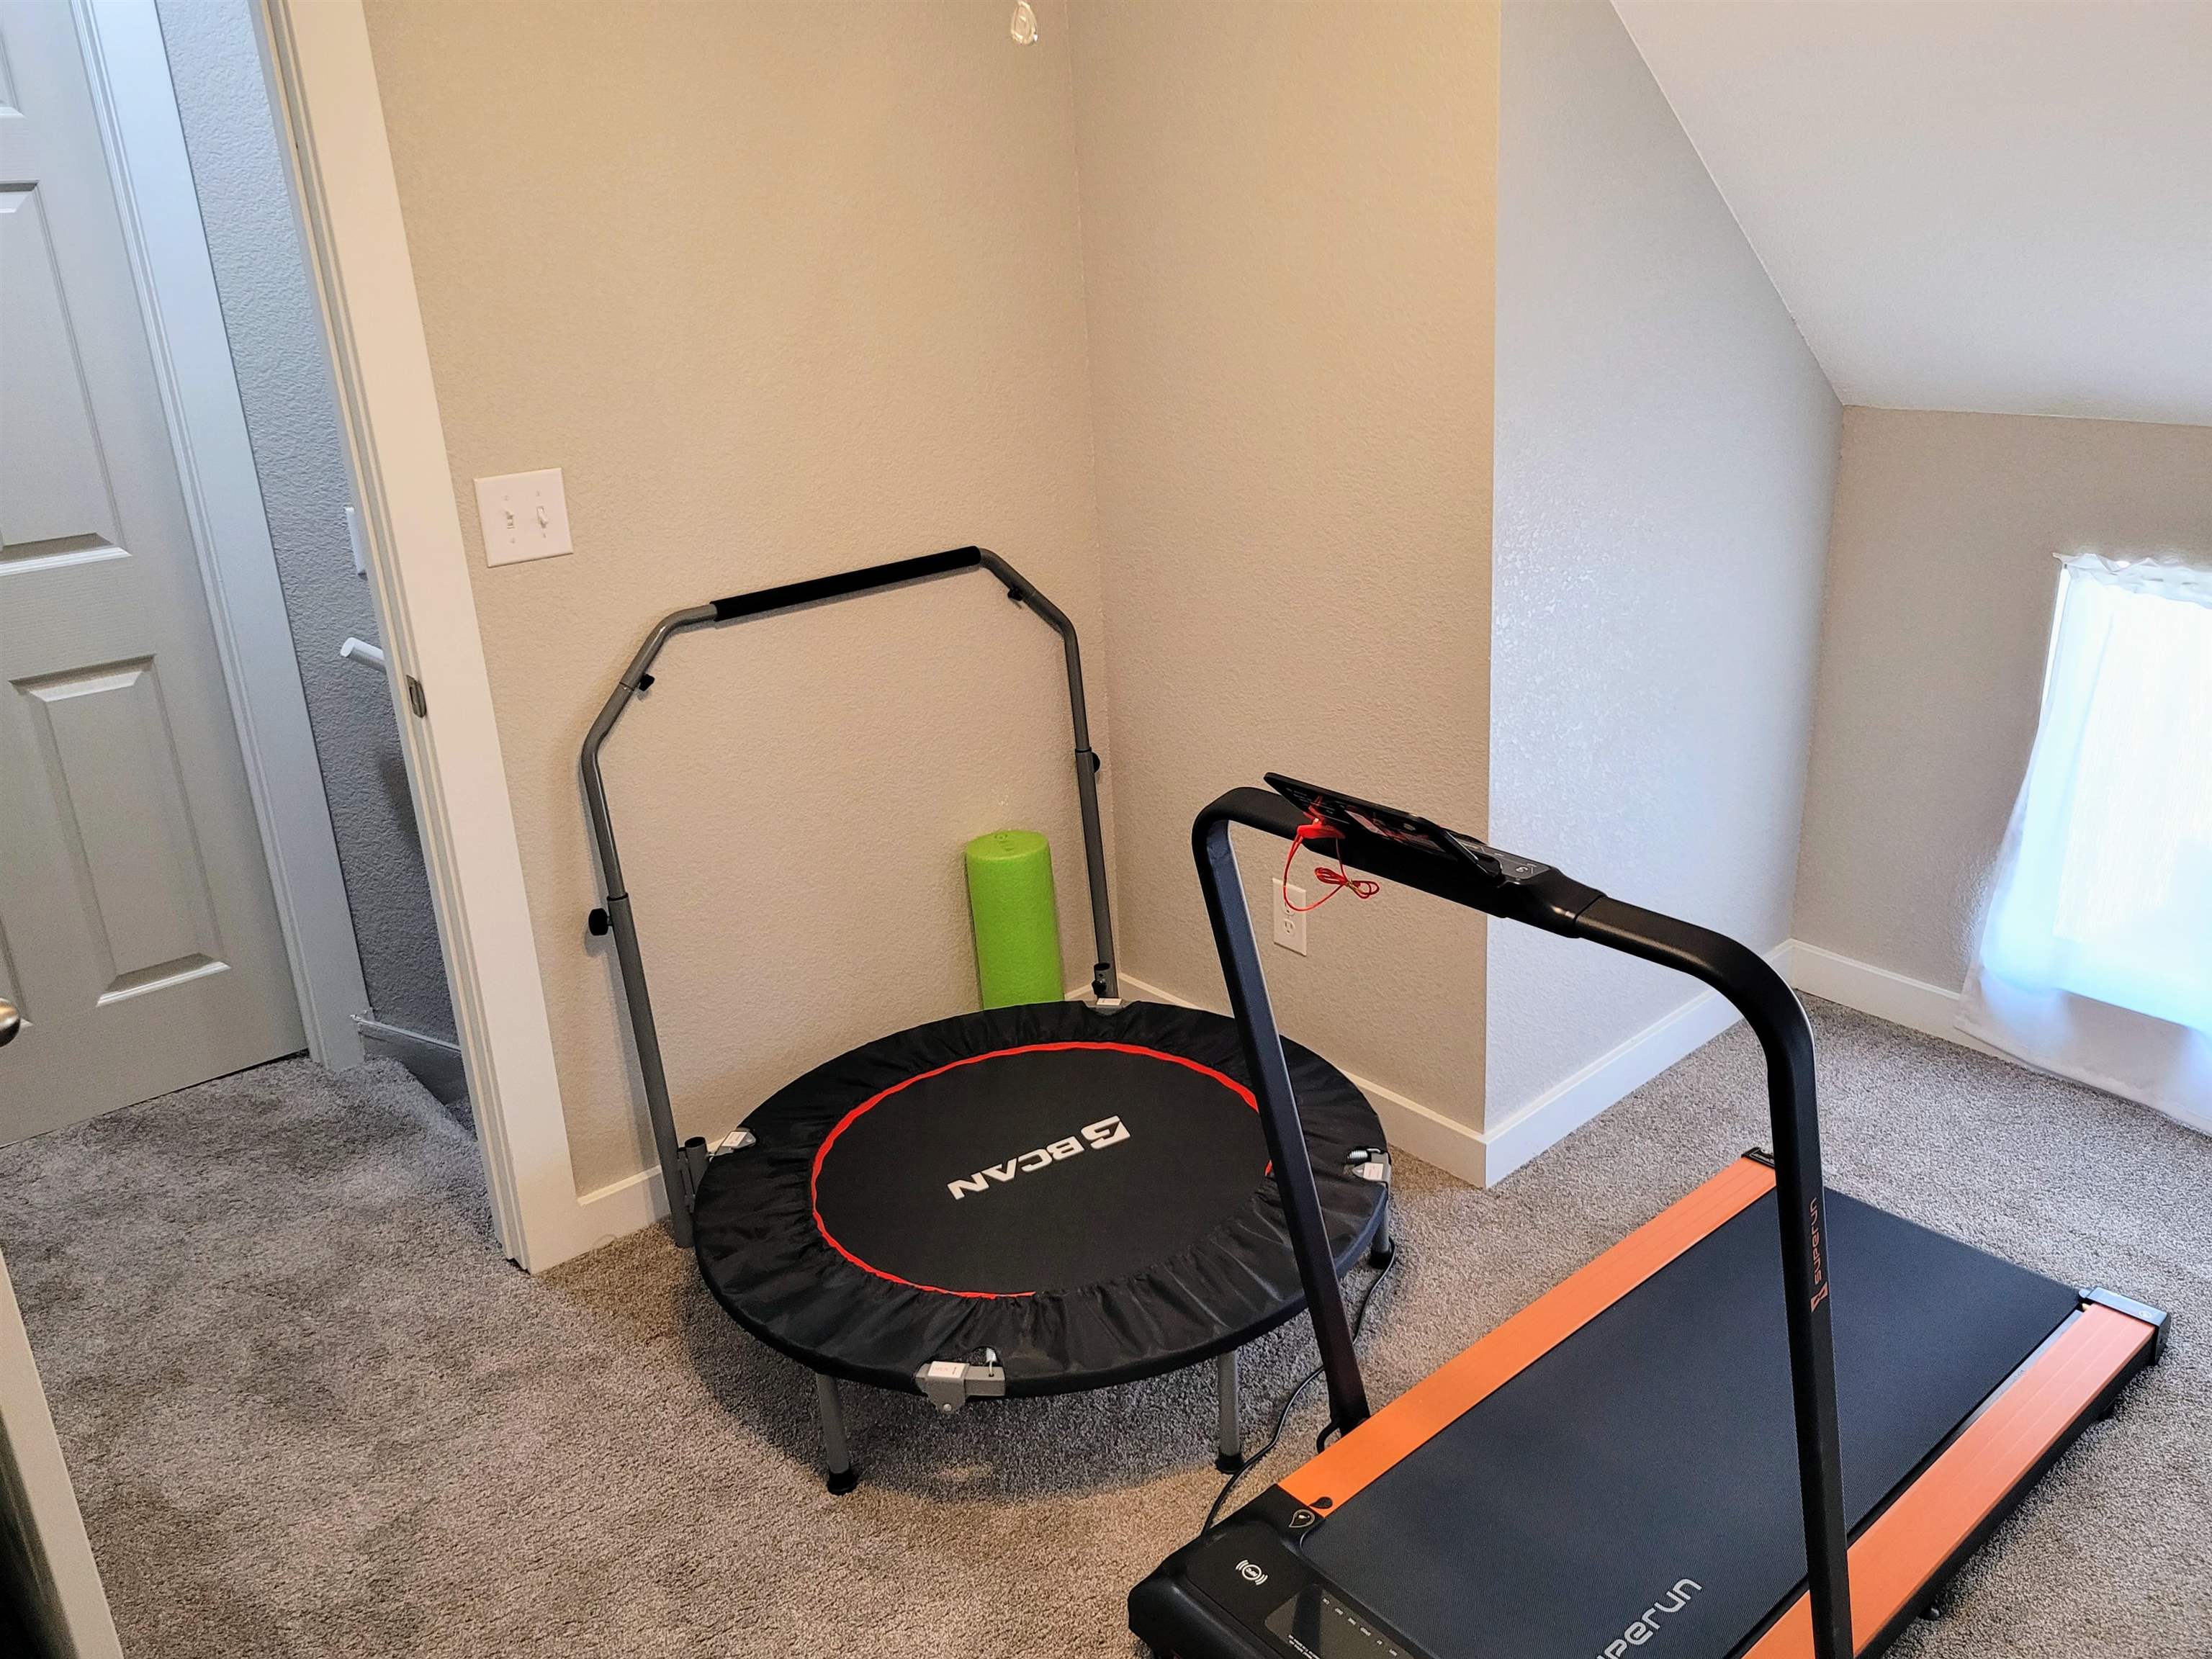

Description
This adorable Augusta home was remodeled in 2024. The following items were installed new in 2024: Windows, doors, siding, carpeting, luxury vinyl flooring, dishwasher, disposal, microwave, refrigerator, range/oven, roof, oversized 2 car garage, sidewalk from garage to home. Home is a 3 bedroom 1 bath home. 1 bedroom with bath on the main level. 2 bedrooms on the upper level. Laundry room on main level. Washer and Dryer convey with the sale of the home. Remainder of the yearly tax rebate should transfer to new buyers.
Details
| MLS # | 682030 |
|---|---|
| Listing Type | For Sale |
| Style | House |
| Sub-Type | Resale |
| Status | Active |
| Year | 1920 |
| Days On Site | 4 |
| Listing Provided By | Platinum Realty LLC | Lisa Cox |
Features
| Bed(s) | 3 |
|---|---|
| Bath(s) | 1 Total |
| SQ Feet | 1,012 |
| Garage | 2 |
| Story(s) | 1 |
| Acreage | 0.14 |
Exterior
| Exterior Features | Guttering - ALL |
|---|---|
| Lot Features | Corner Lot |
| Community Features | Sidewalks |
Taxes
| Property | 2915 |
|---|
Area Information
| State | KS |
|---|---|
| County | Butler |
| City | Augusta |
| Zip Code | 67010 |
| Area | SCKMLS |
| Community Name | BLAKERS SUMMIT |
| School District | Augusta |
| Elementary School | Augusta Schools |
| High School | Augusta |
| Listing VS Median (in BLAKERS SUMMIT) | |
Price: $175,000 low | high Med: $175,000 sqft: 1,012 low | high Med: 1,012 $ / sqft: $173 low | high Med: $173 On site: 4 low | high Med: 4 | |
Request a showing
Request a showing
Contact
Learn More About This Property

| State | KS |
|---|---|
| County | Butler |
| City | Augusta |
| Zip Code | 67010 |
| Area | SCKMLS |
| Community Name | BLAKERS SUMMIT |
| School District | Augusta |
| Elementary School | Augusta Schools |
| High School | Augusta |
| Listing VS Median (in BLAKERS SUMMIT) | |
Price: $175,000 low | high Med: $175,000 sqft: 1,012 low | high Med: 1,012 $ / sqft: $173 low | high Med: $173 On site: 4 low | high Med: 4 | |
Nearby Listings (Within 1/2 mile)
Price: $131K - $218K
sqft: 759 - 1,000
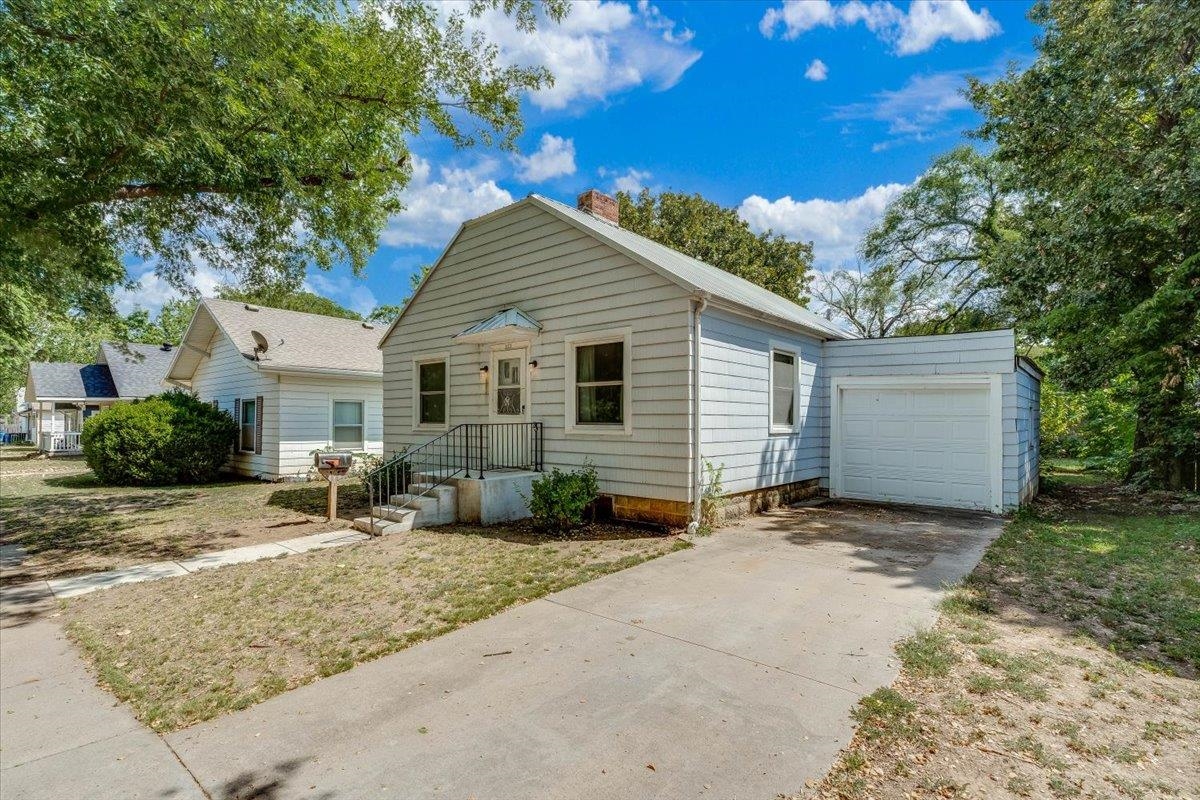 | $140,000323 E BroadwayAugusta, KS 67010 |
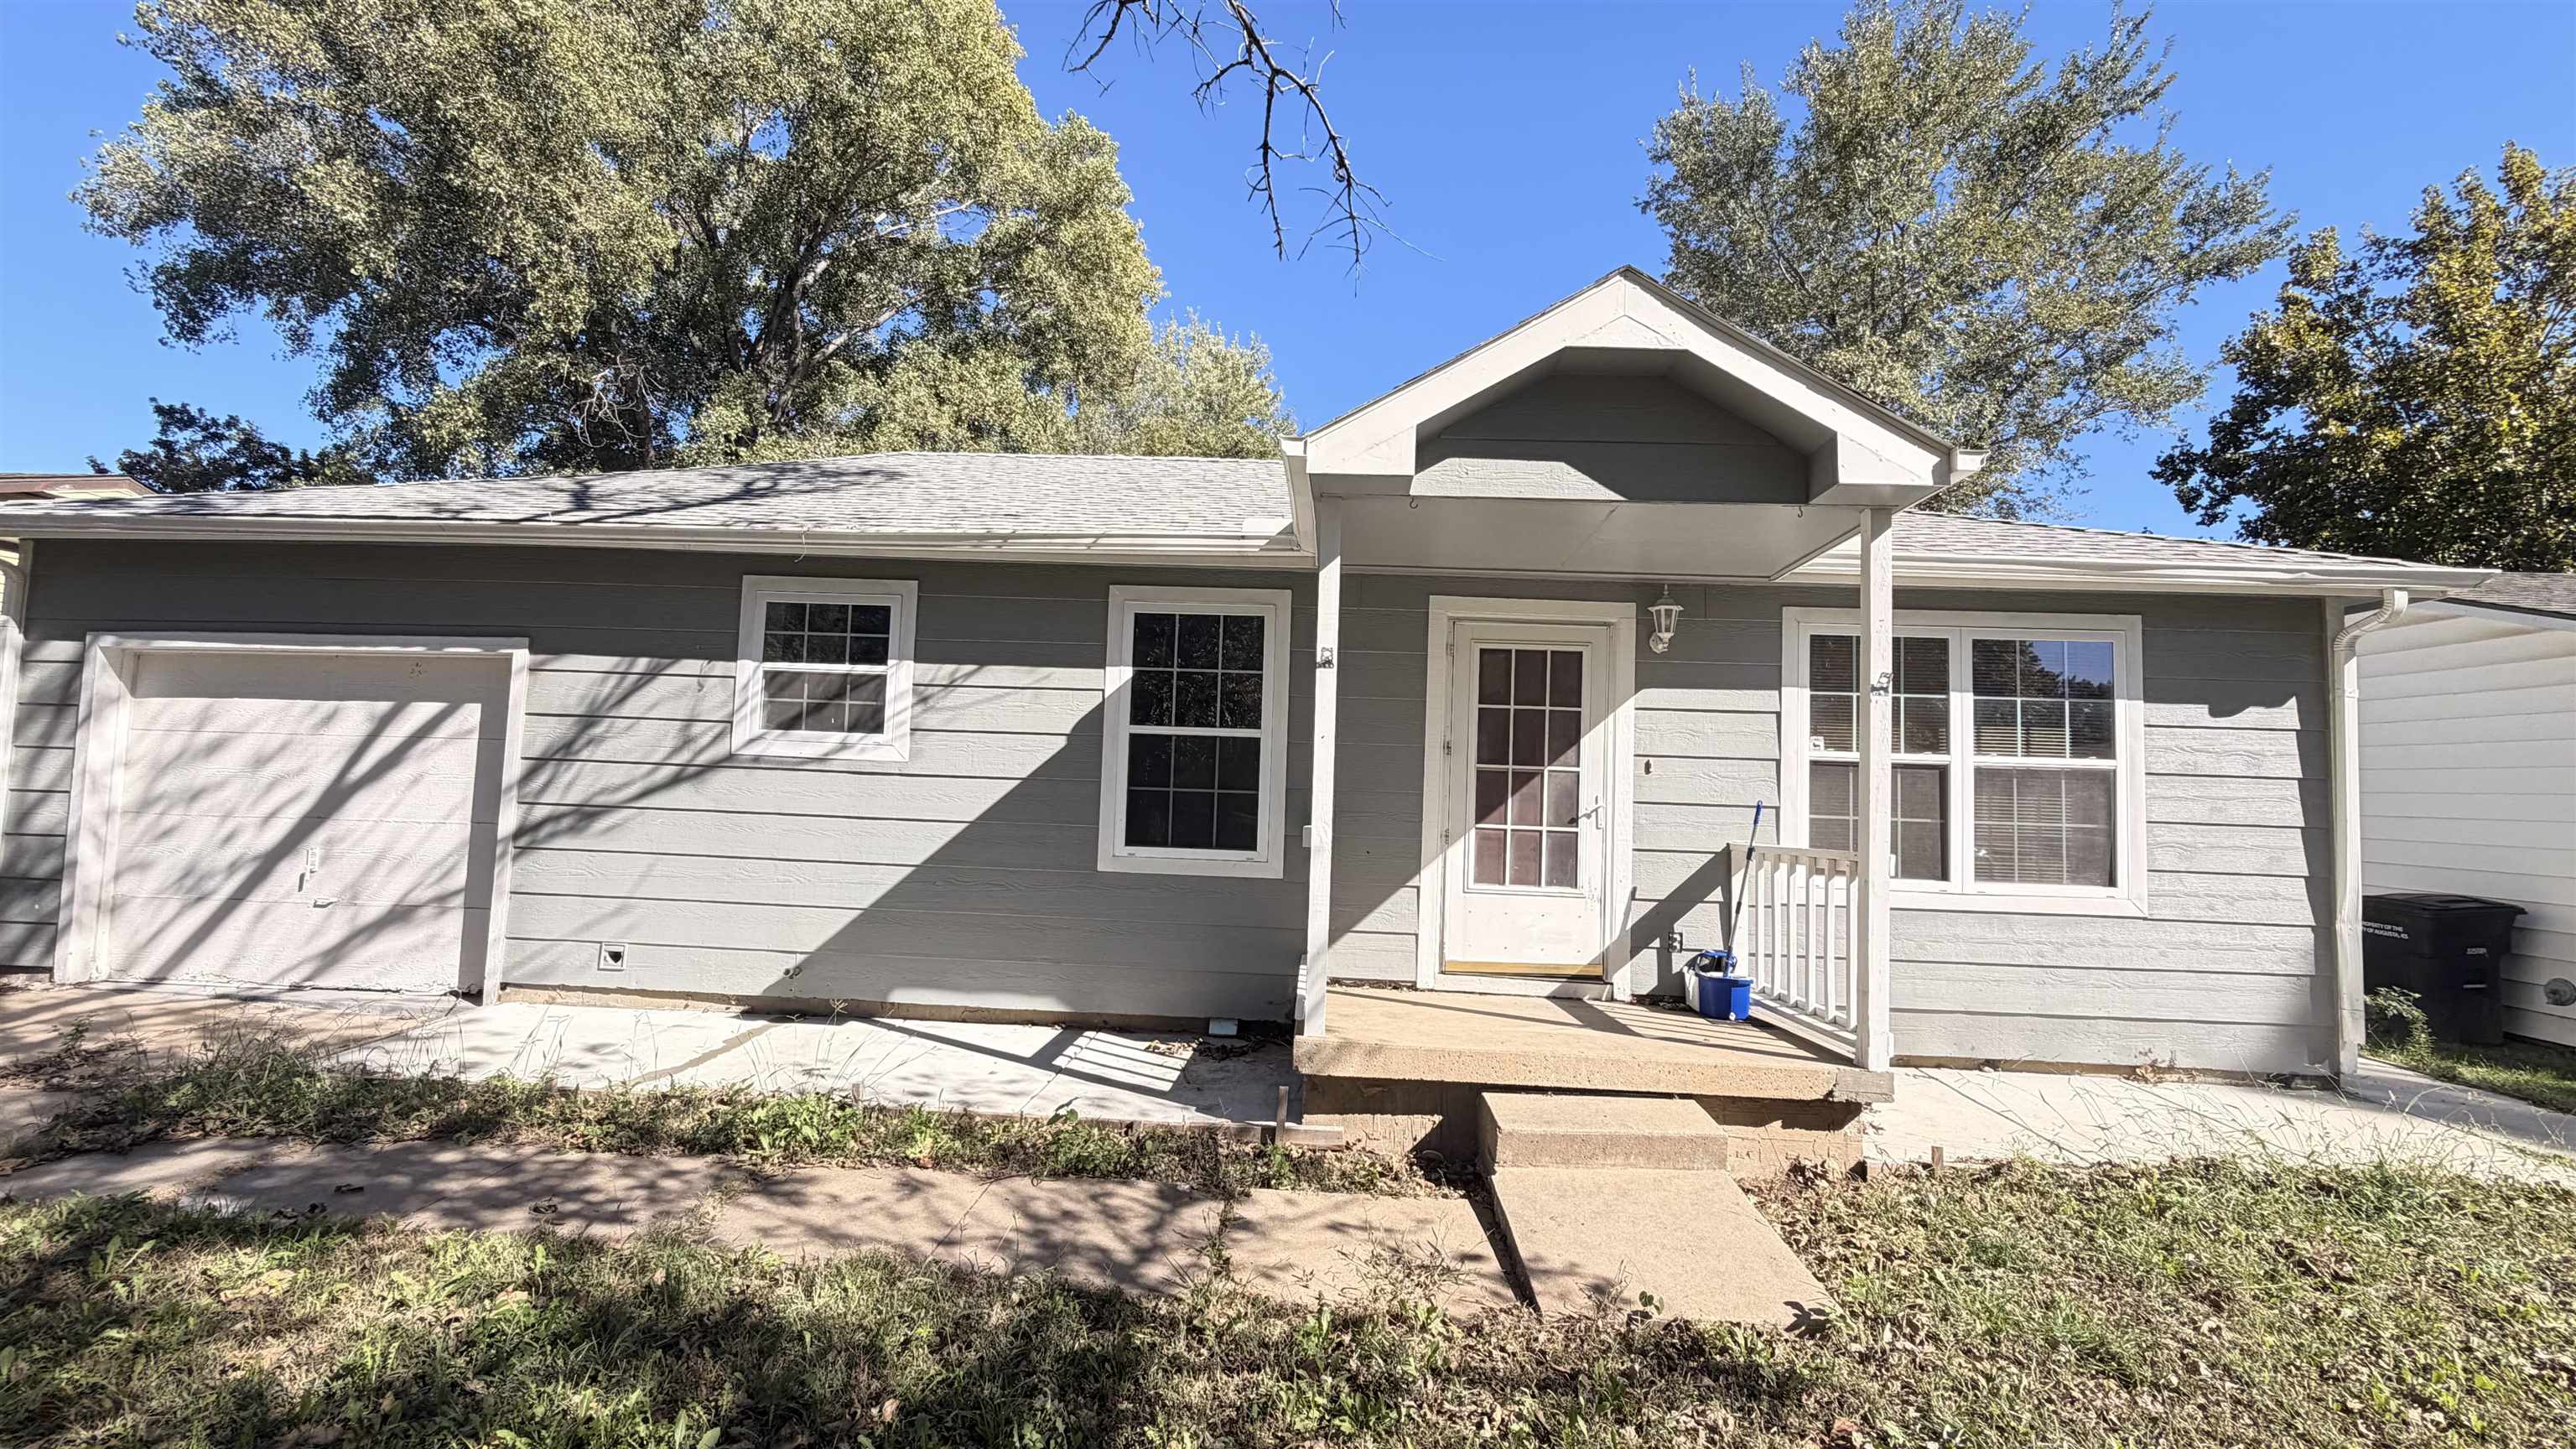 | $145,000922 N WirthAugusta, KS 67010 |
Listing Updated: November 19, 2026 at 9:20:08 PM PST